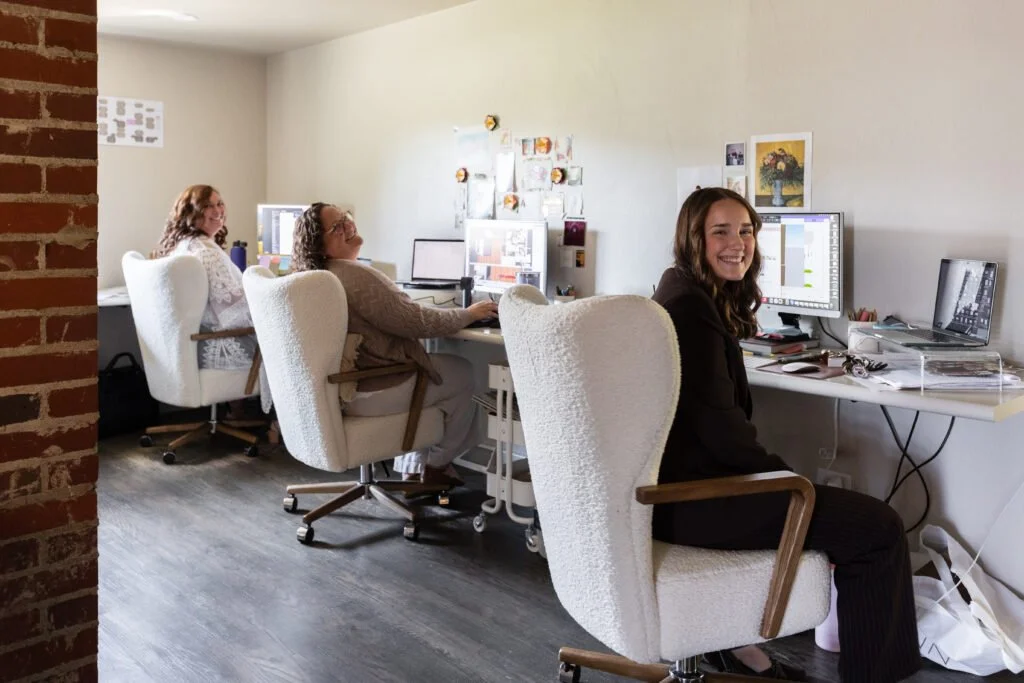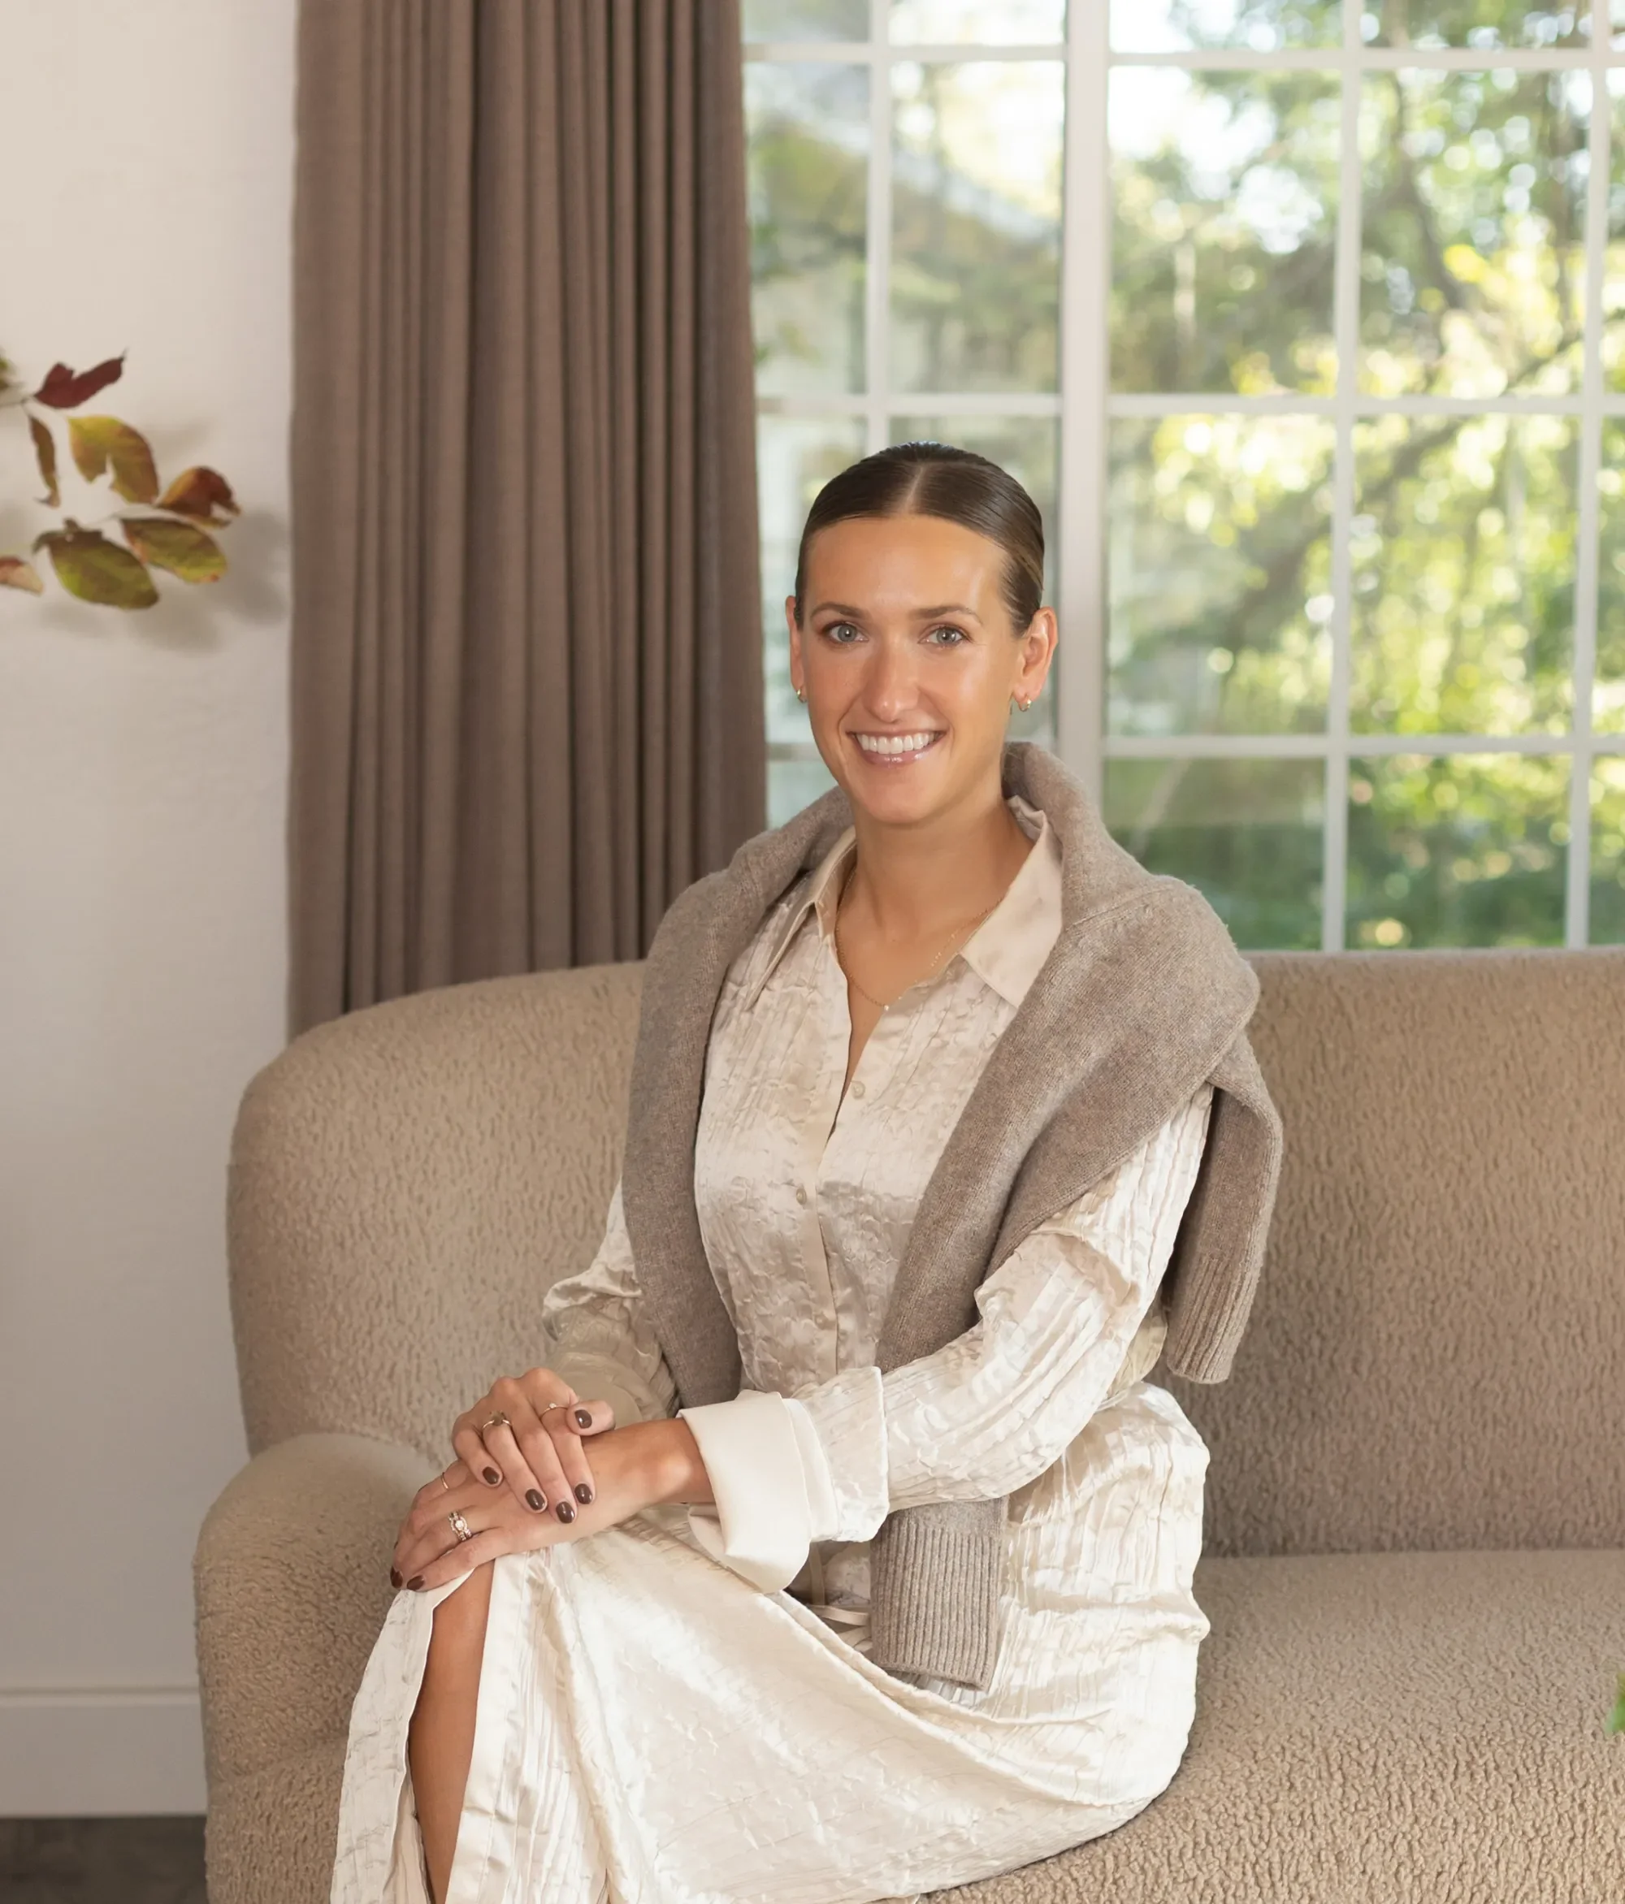
At S.Flynn Design + Build, we’ve always believed that the spaces we work in should inspire the work we do. After years of creating beautiful environments for our clients, it was finally time to turn that same design philosophy inward and reimagine our own headquarters.
What began as a residential home evolved into a full-service commercial space. We have transformed our office into a place that reflects who we are as a design-centered construction company: creative, collaborative, and better by design.
Here’s a look inside our reimagined home base, featuring six key spaces that bring our team’s vision to life.
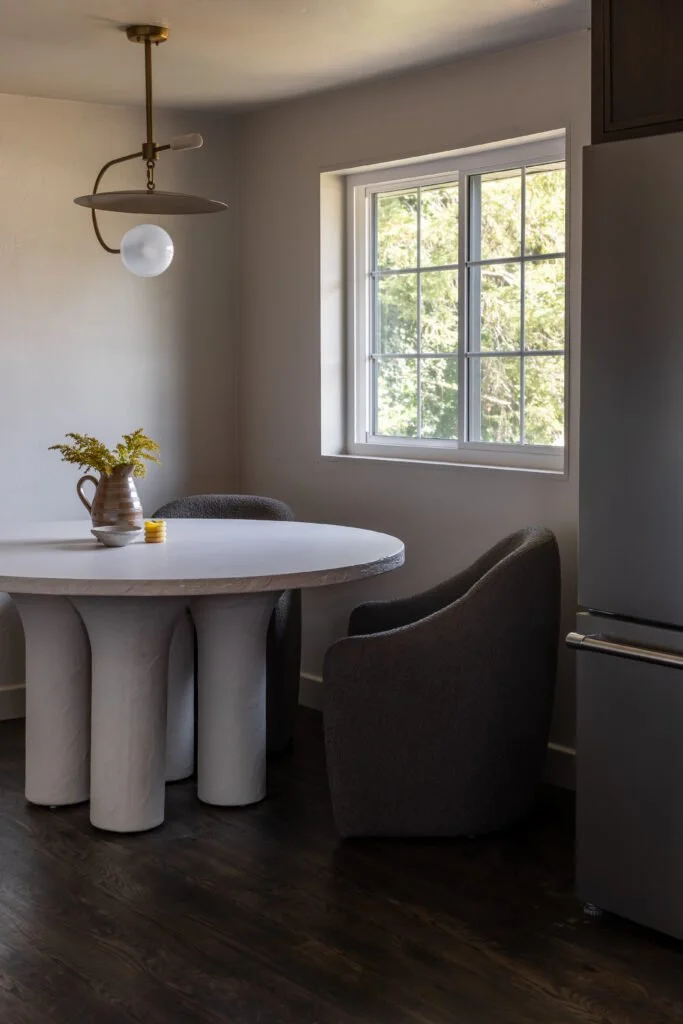
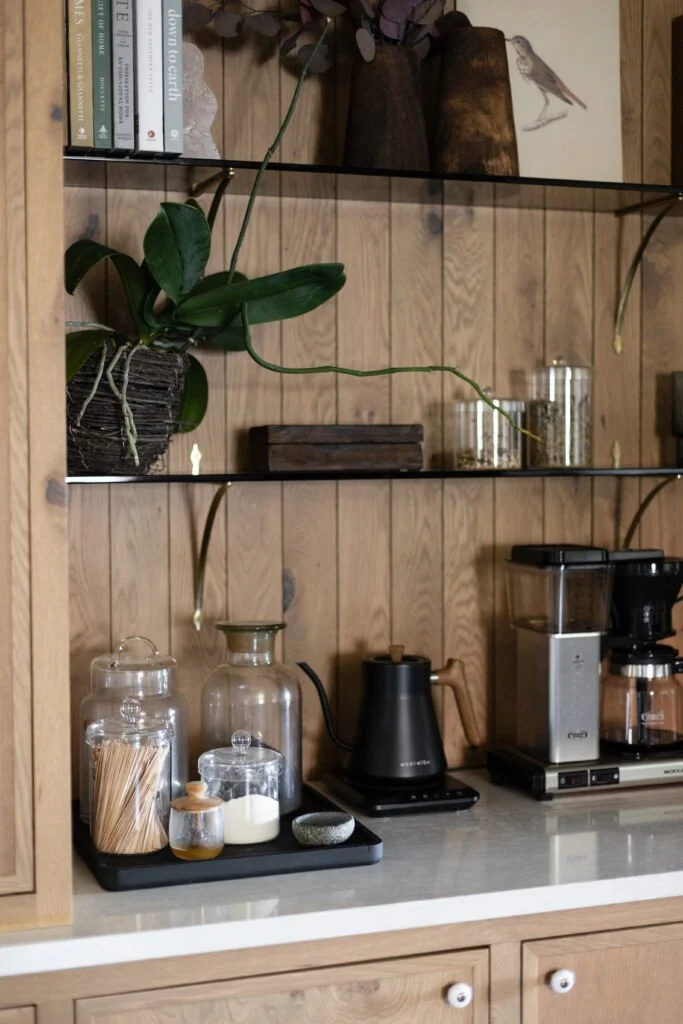
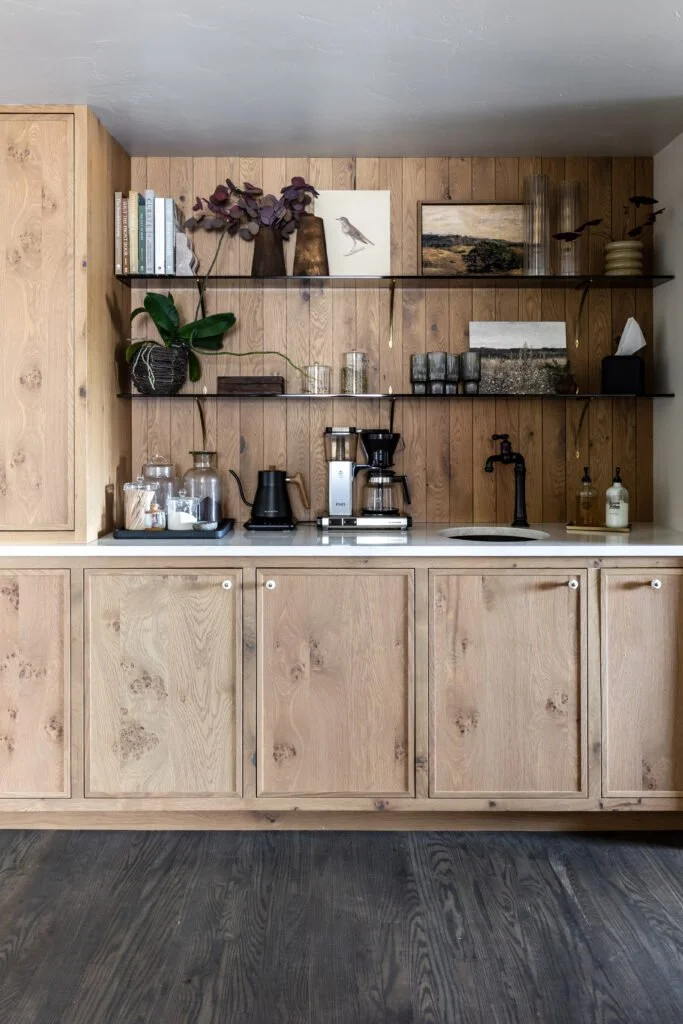
1. The Kitchen — The Heart of the Office
Our kitchen isn’t just a place where weekly company lunch begins—it’s the heart of our office. Warm wood tones, custom cabinetry, and natural textures mirror the kind of detail we bring to every project. It’s a welcoming spot for morning huddles, casual brainstorming sessions, and impromptu team lunches. The open shelving and layered materials make it feel like one of our favorite home remodels—just with a few more coffee mugs.
Before
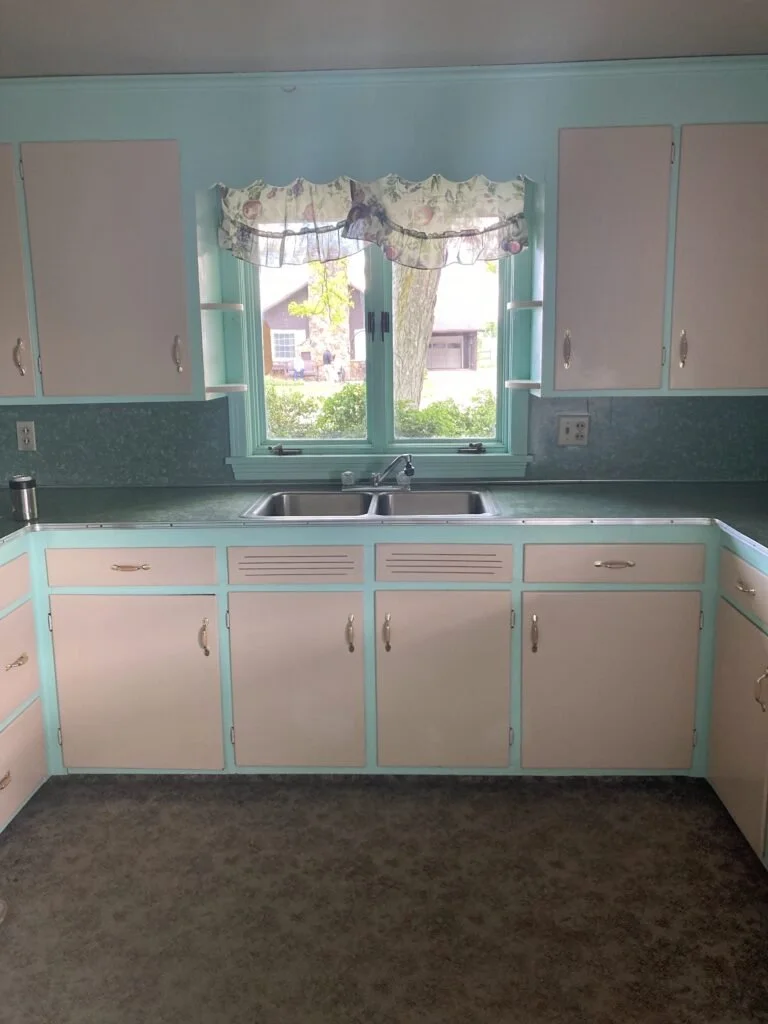
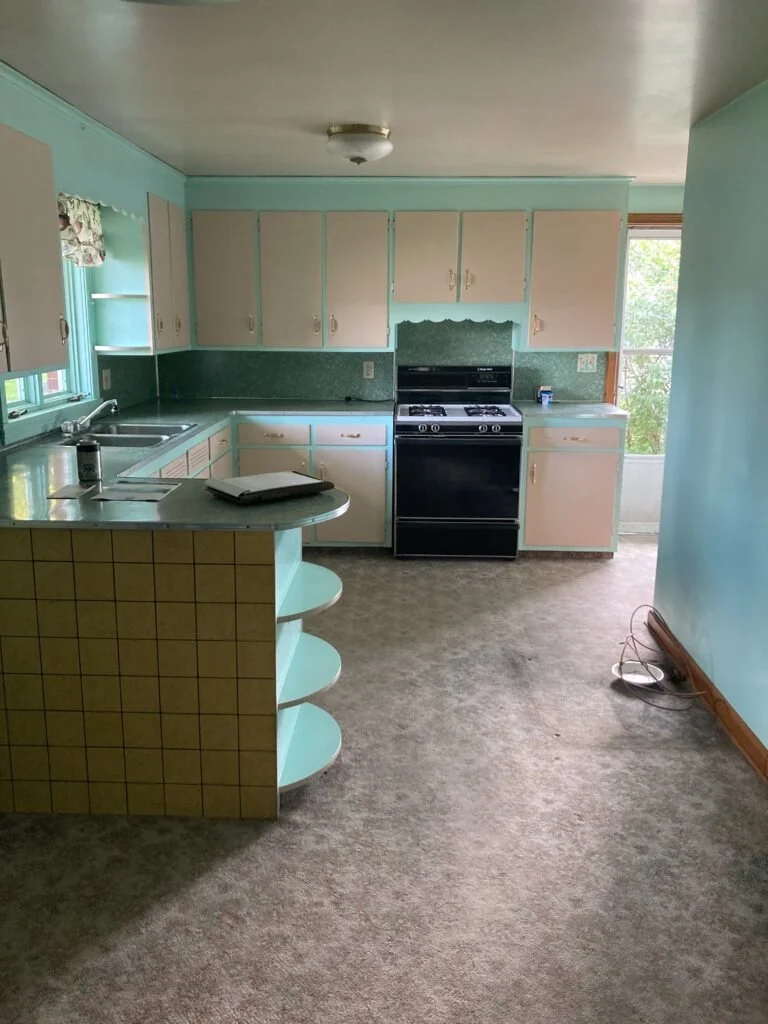
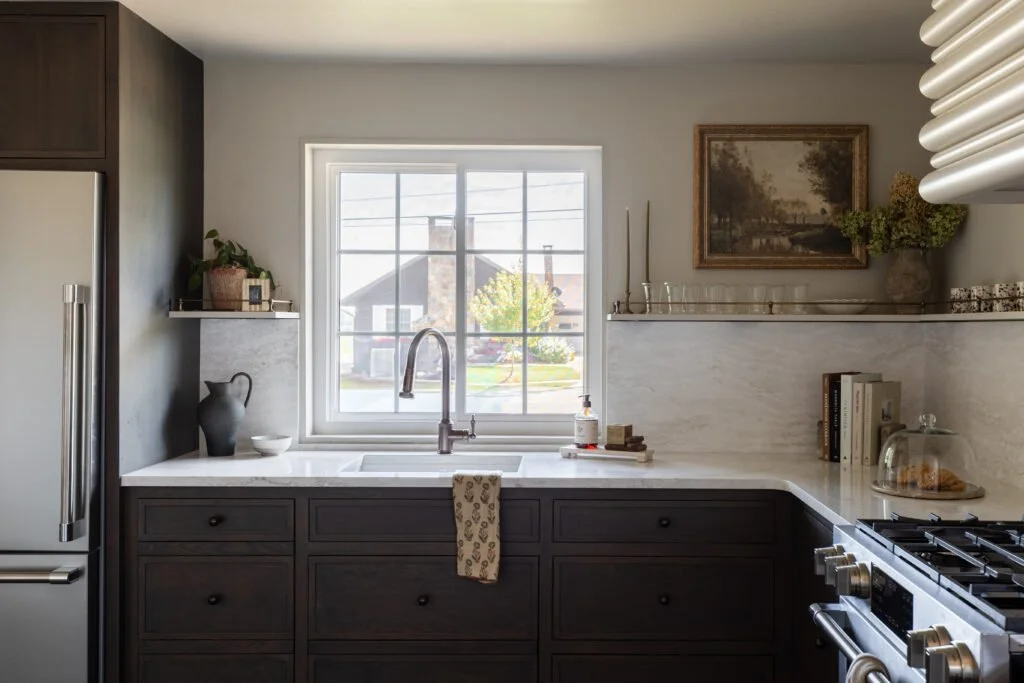
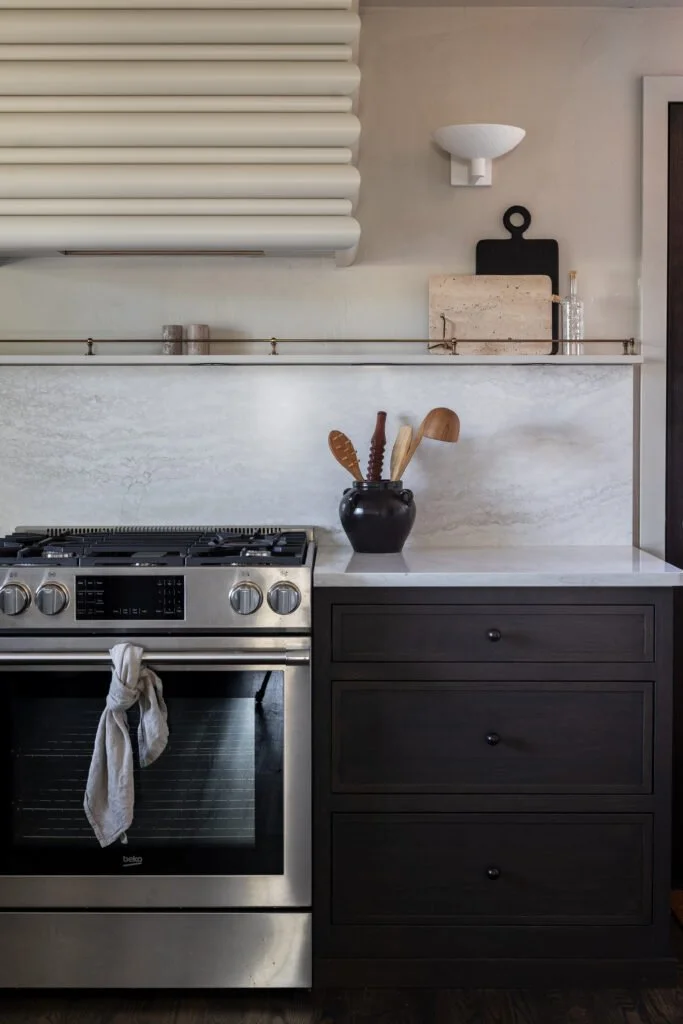
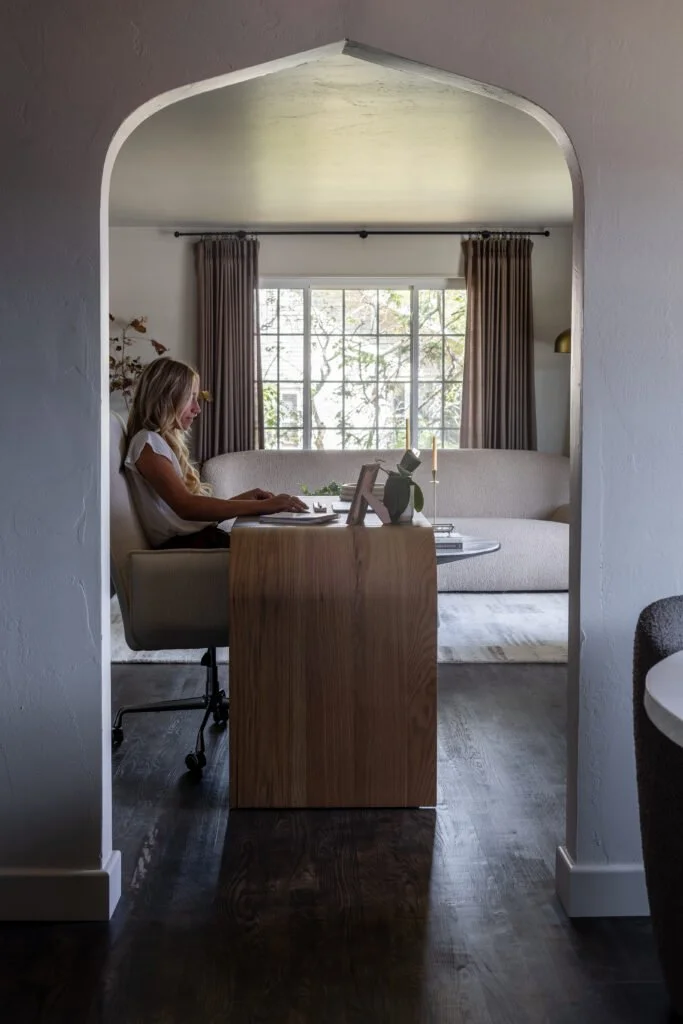
2. The Lobby — A First Impression That Tells Our Story
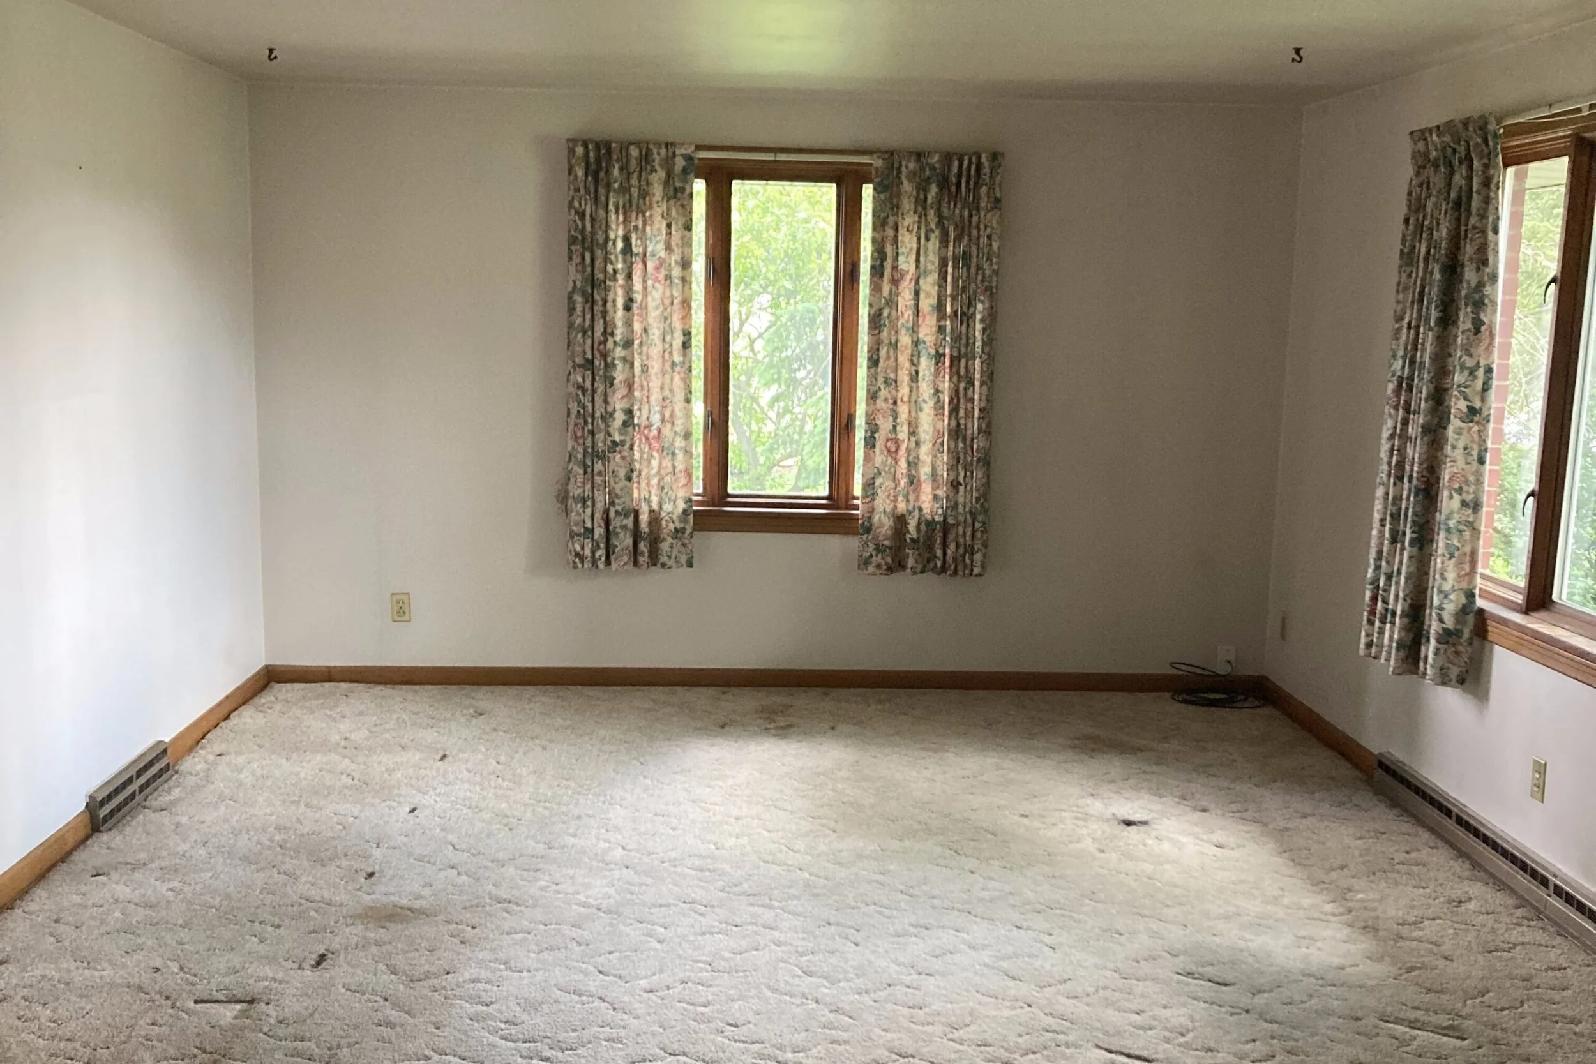
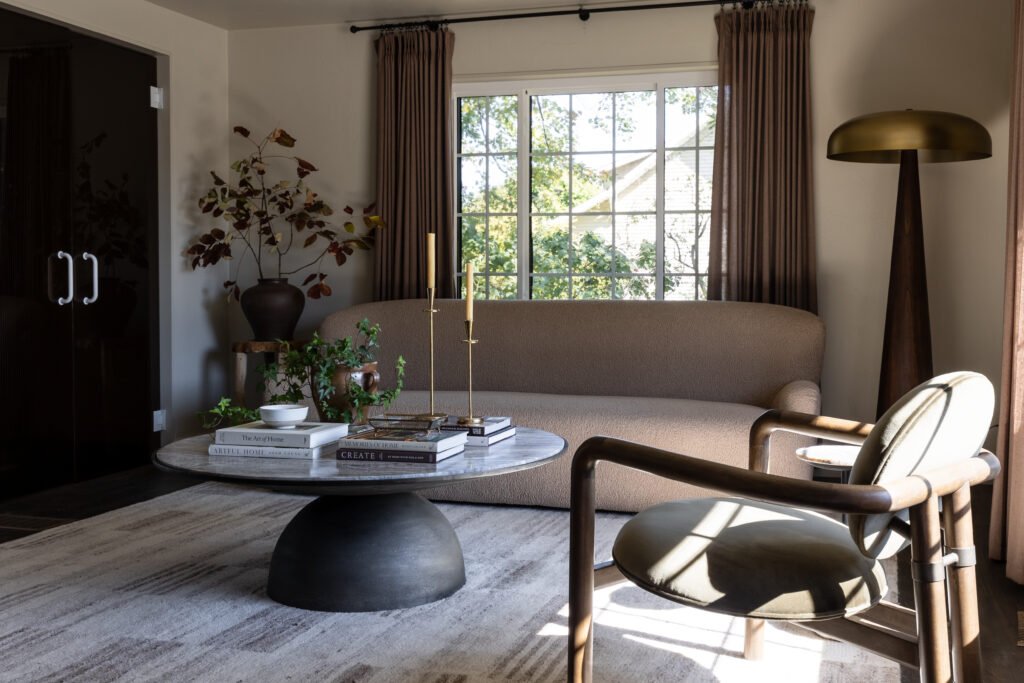
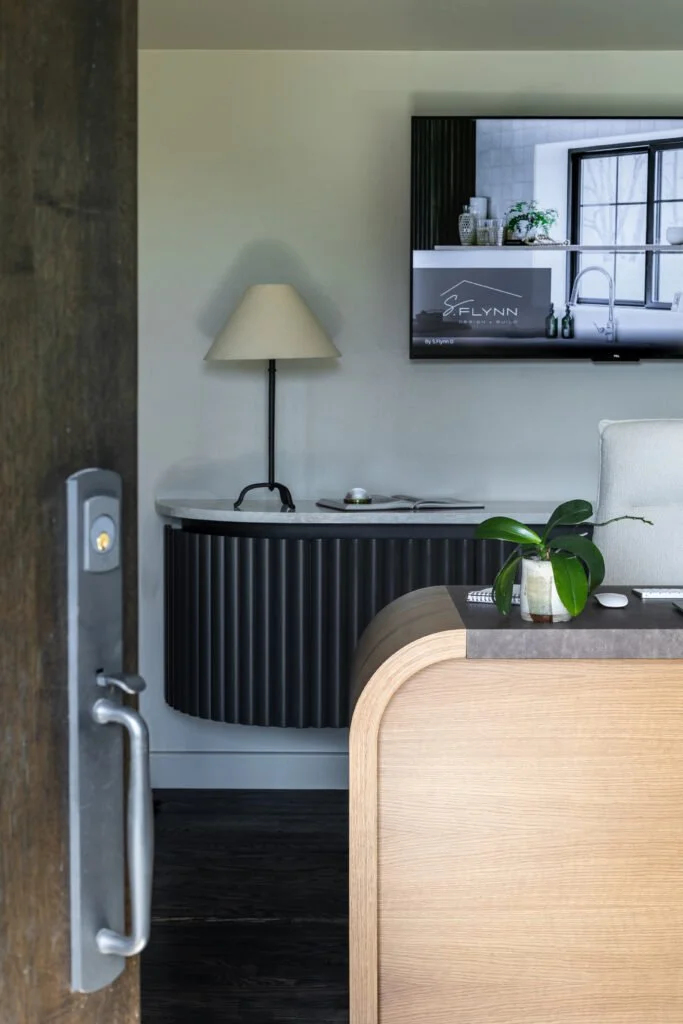
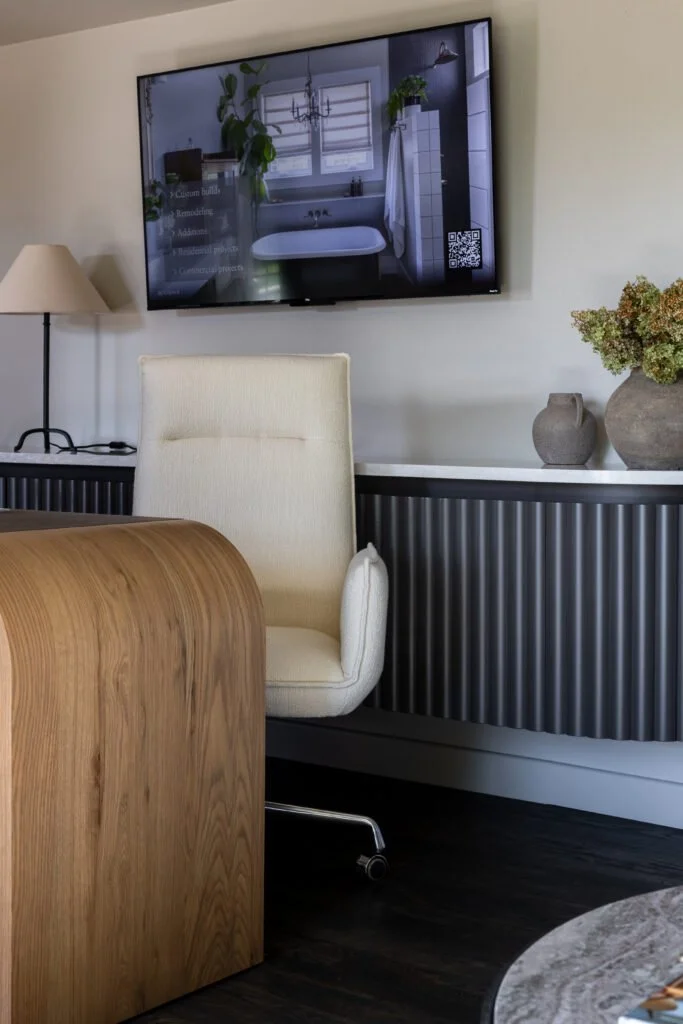
The lobby sets the tone from the moment you walk through the door. We designed it to feel equal parts refined and approachable—just like our brand. Natural light floods the space, highlighting curated materials, built-in storage, and subtle nods to past projects. It’s not just a waiting area; it’s an introduction to what S.Flynn Design + Build stands for: craftsmanship, creativity, and connection.
Before
3. The Exterior — Making a Statement Before You Step Inside
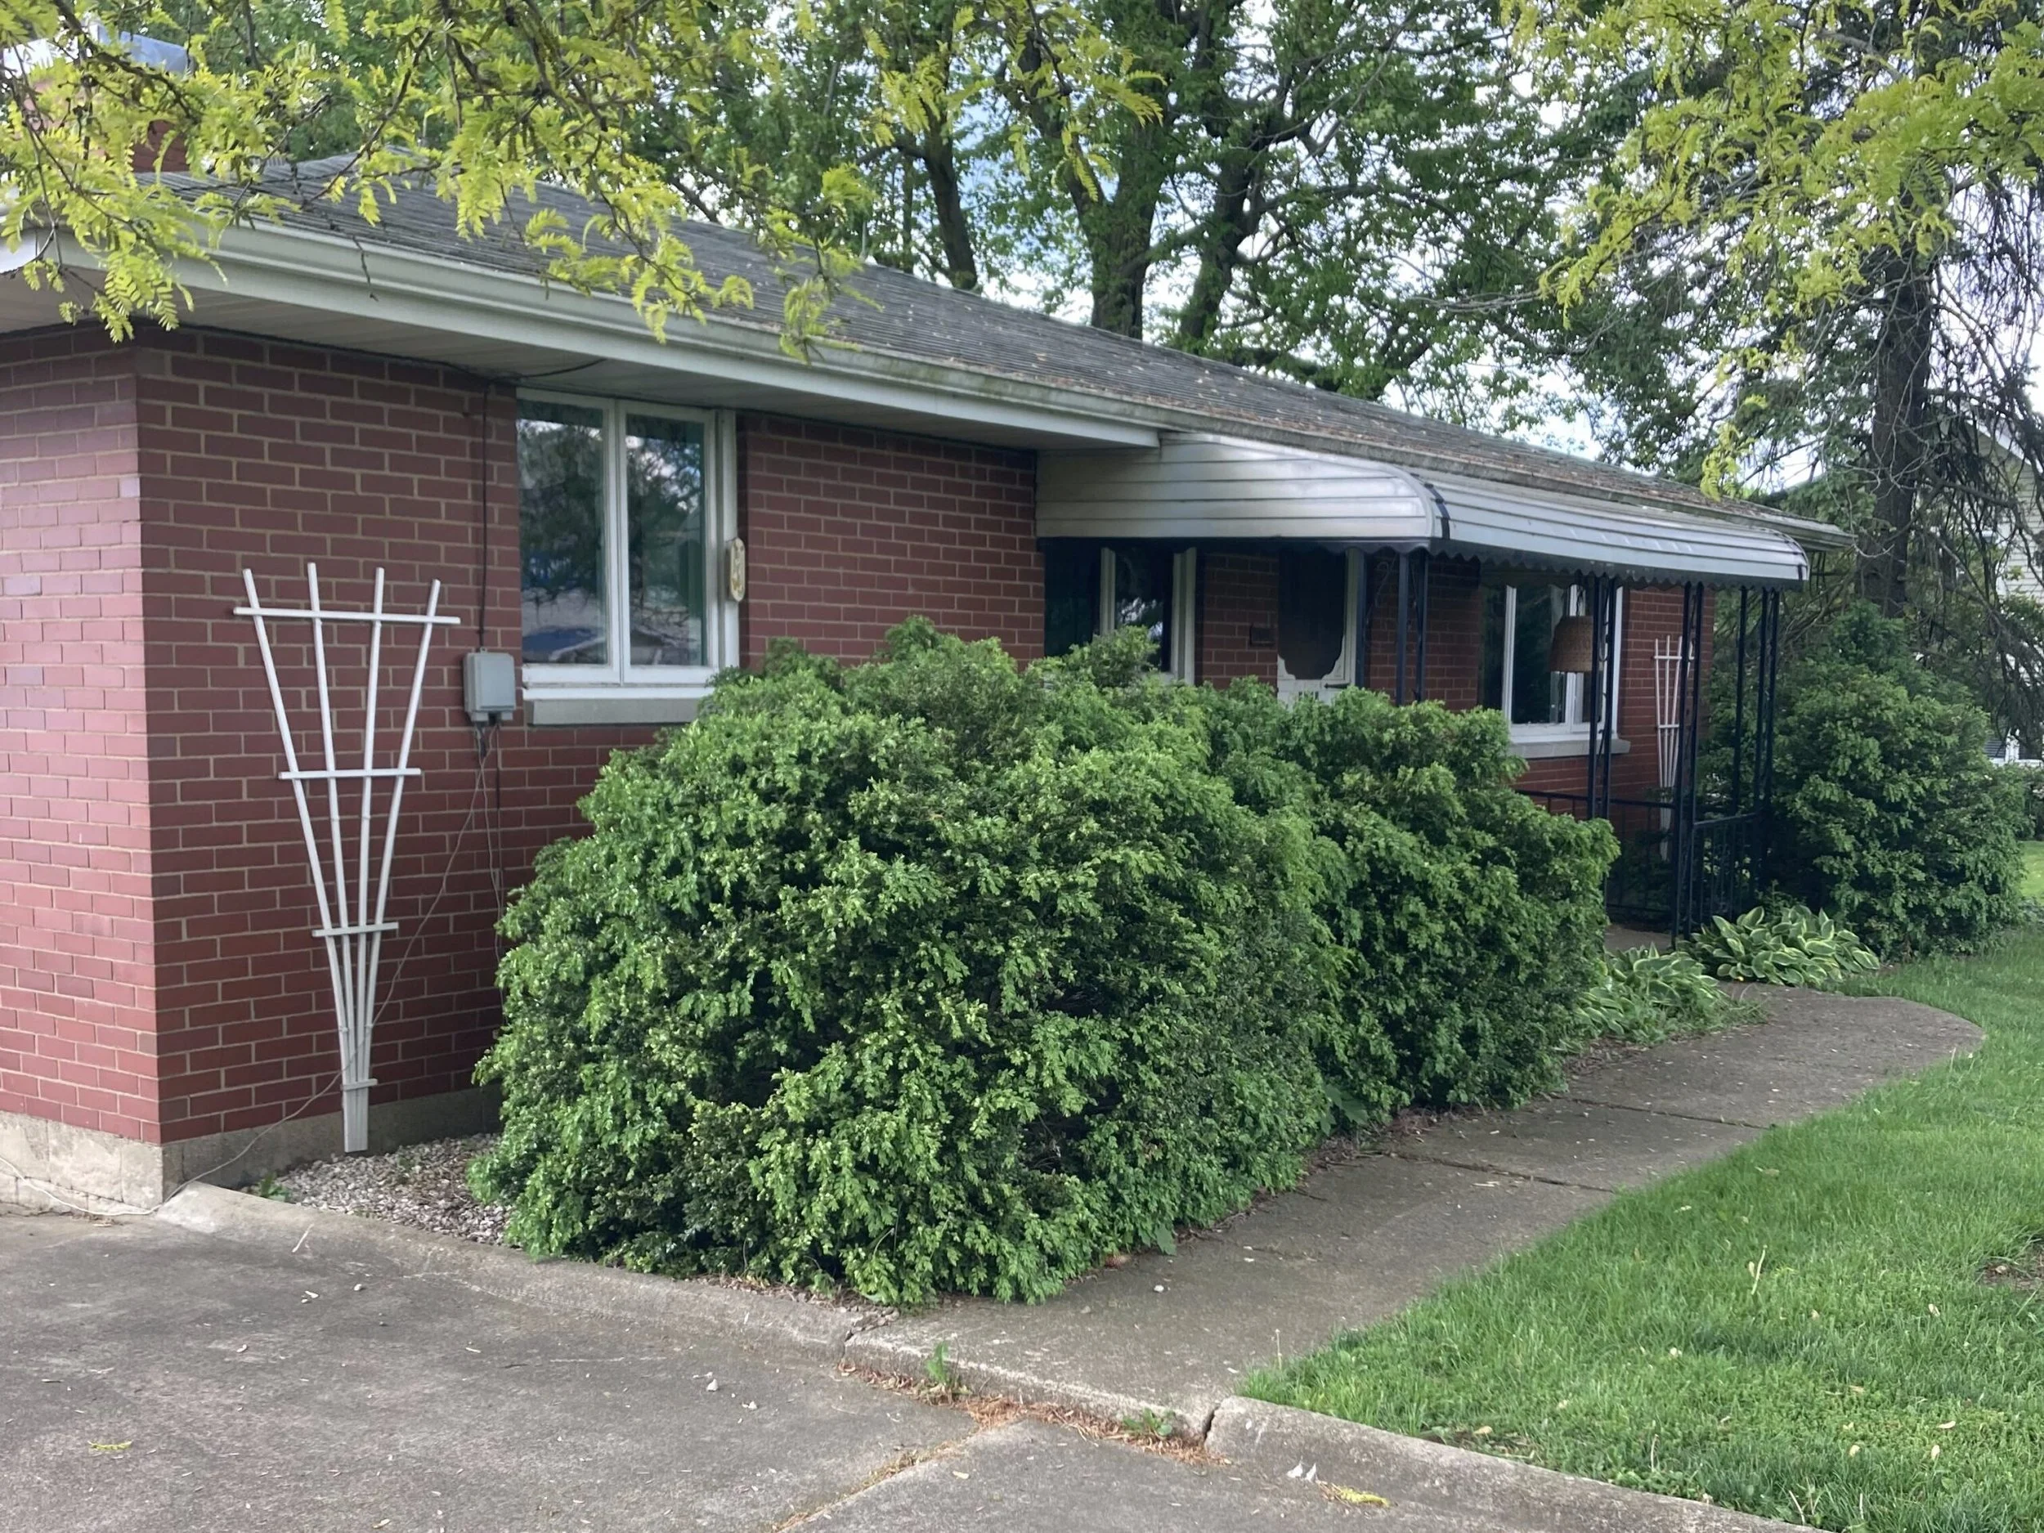
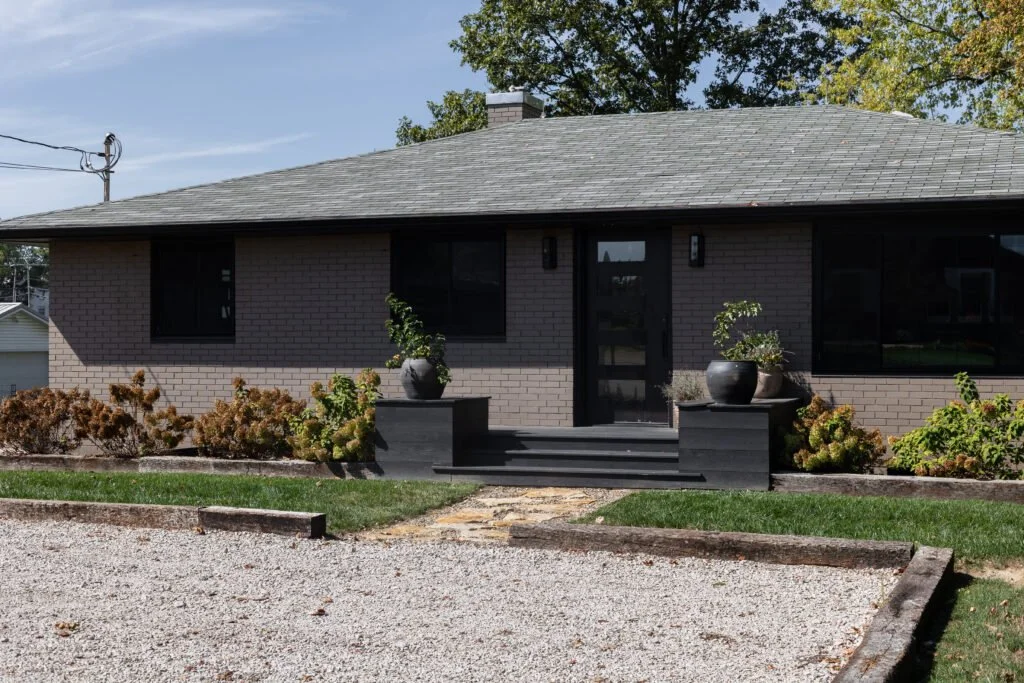
From the street, our building needed to speak for itself. We refreshed the exterior with modern lines, fresh finishes, and cohesive signage that tie back to our design language. The transformation was more than cosmetic—it symbolized our growth as a company and our commitment to designing spaces that make an impact from the very first glance.
Before

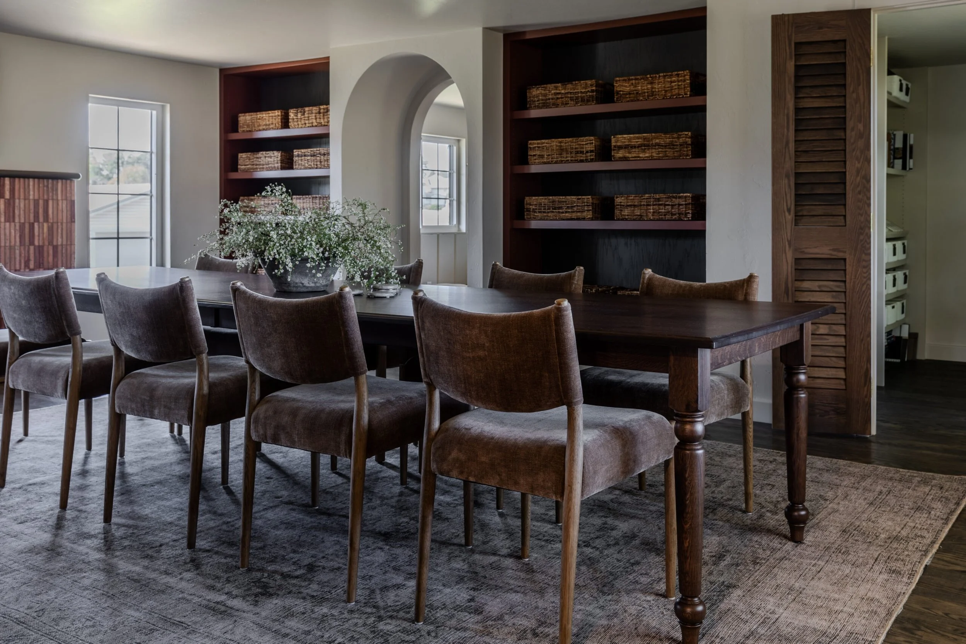
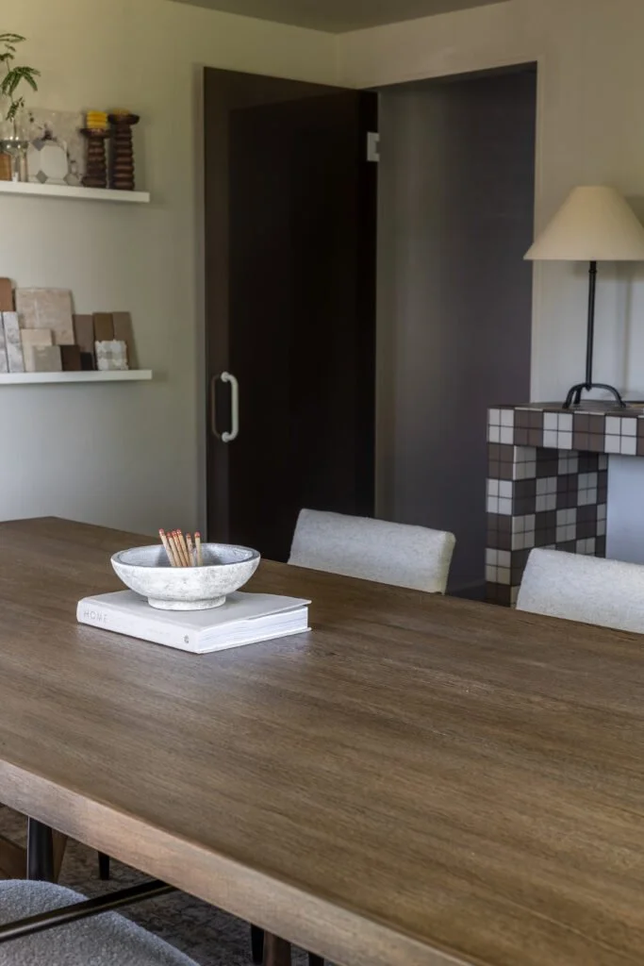
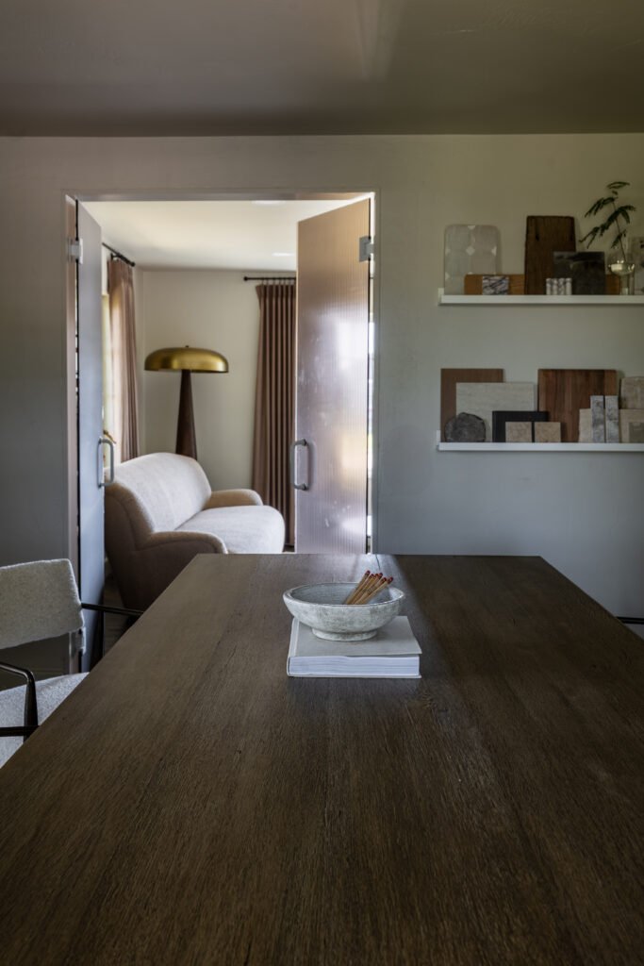
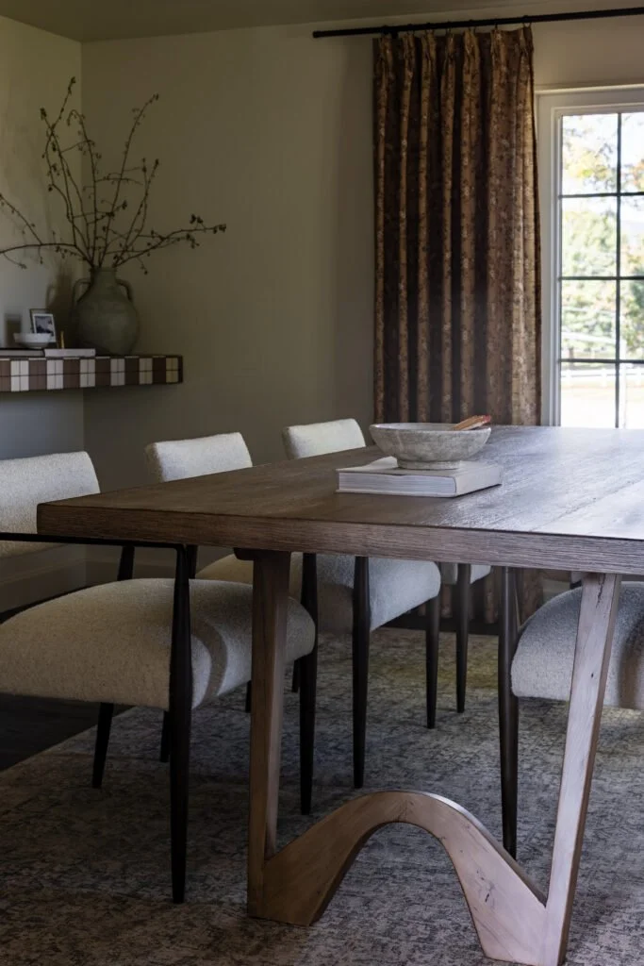
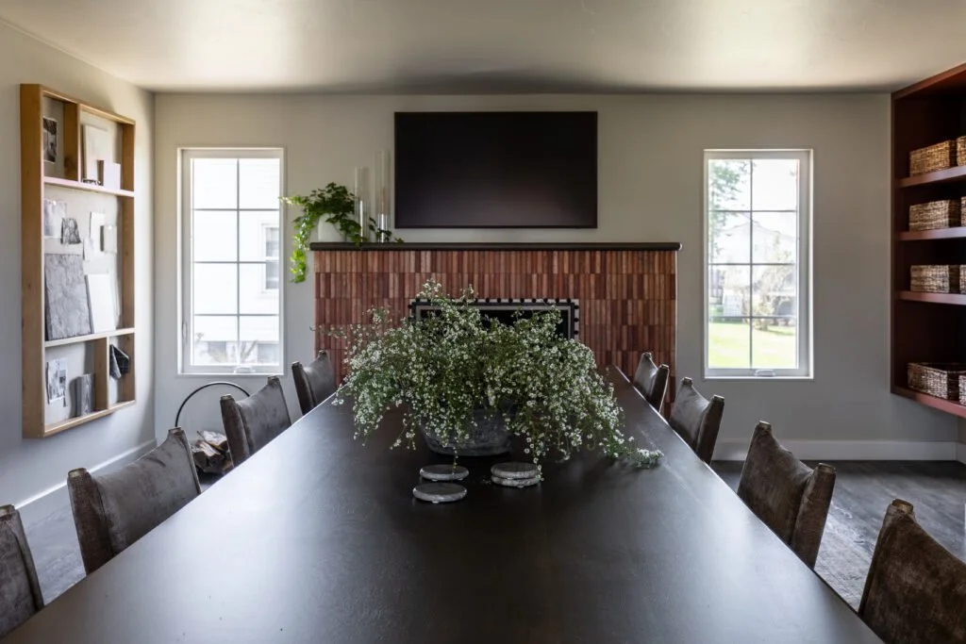
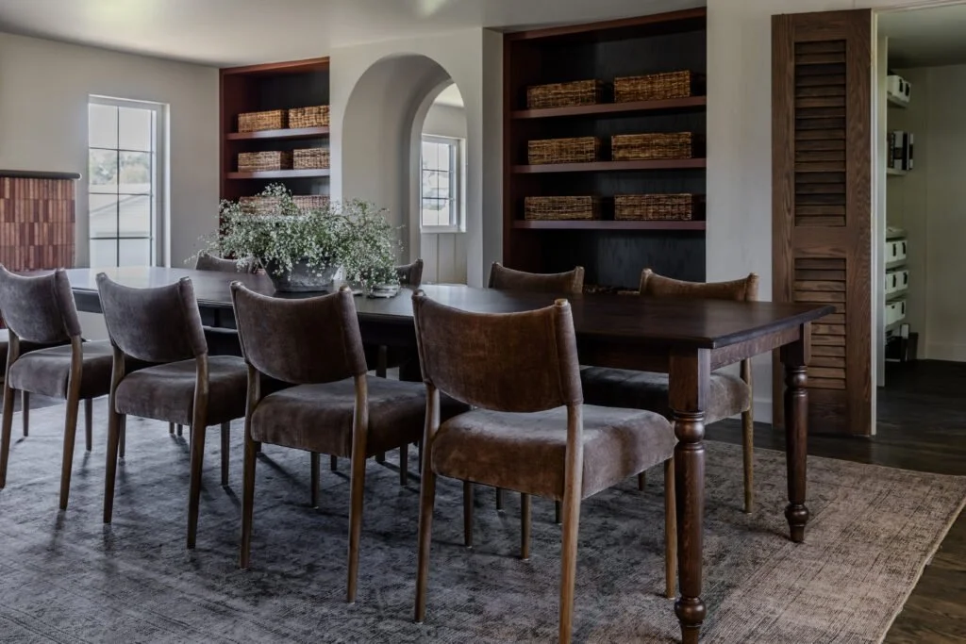
4. The Conference Room — Where Collaboration Comes to Life
Every great project starts with a conversation. Our new conference room was designed with that in mind. A large table anchors the space, surrounded by layered textures, ample daylight, and technology that enhances collaboration without overpowering the design. Whether we’re meeting with clients, vendors, or our own team, this room reflects how seriously we take our craft—and how much we enjoy the process.
Before
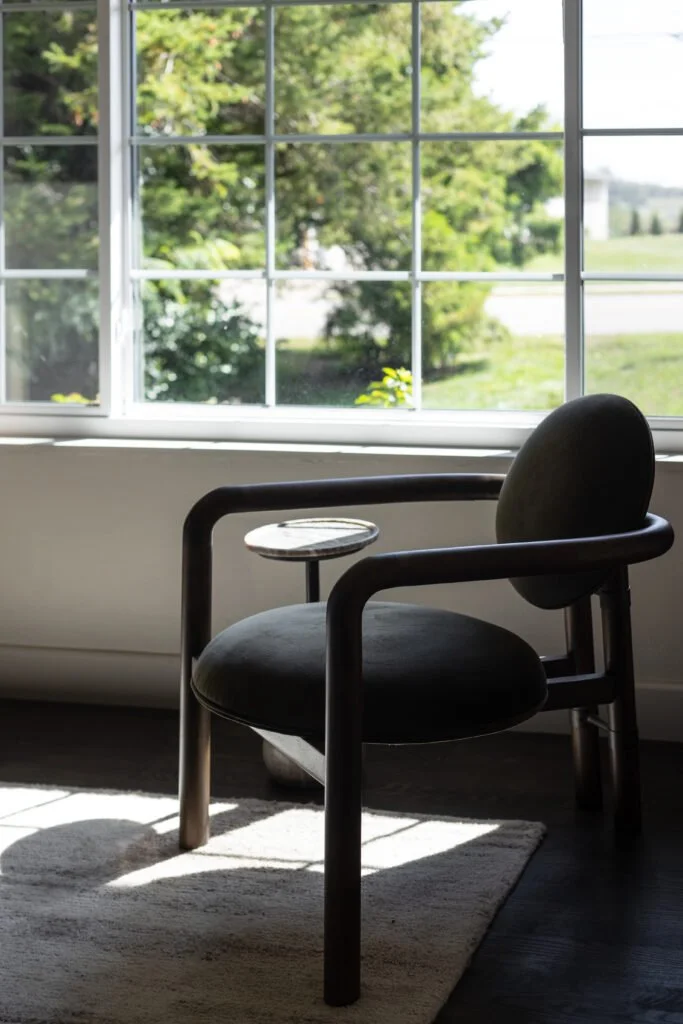
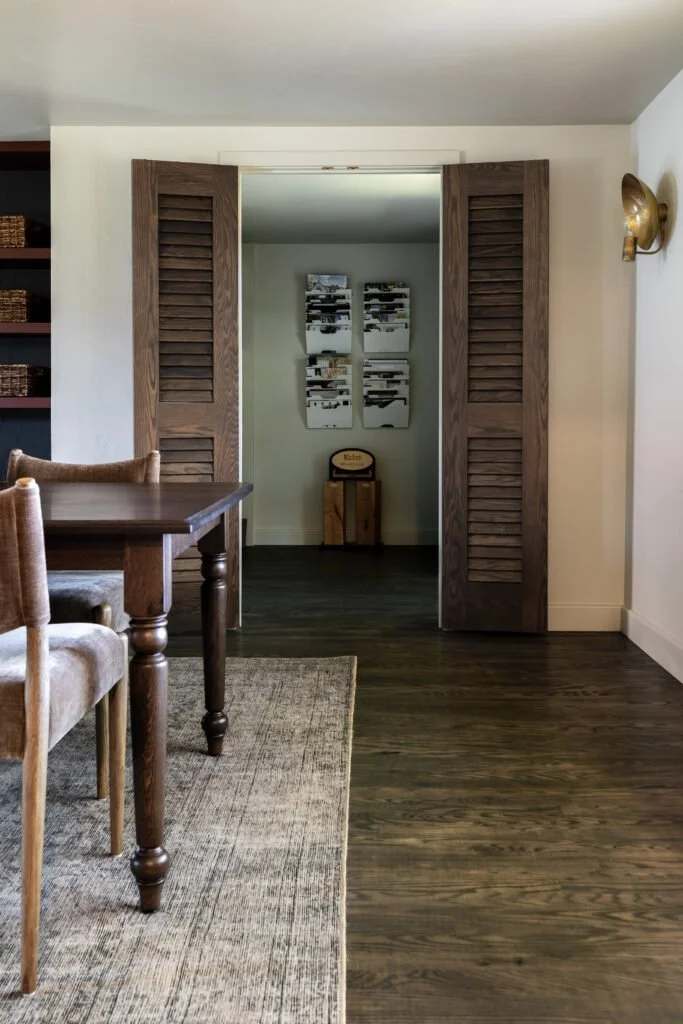
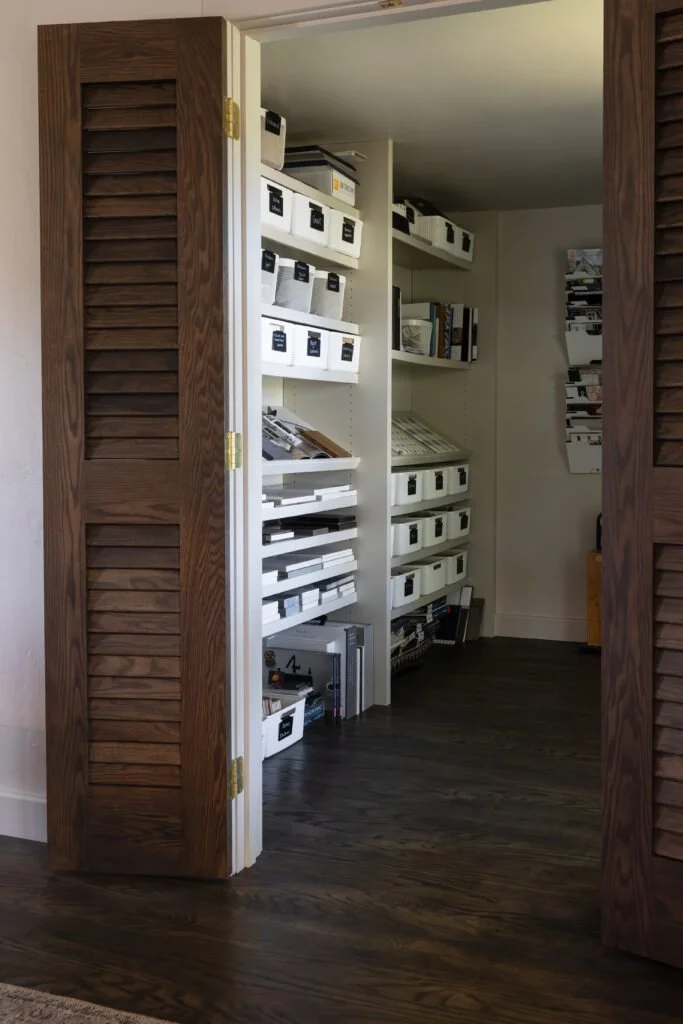
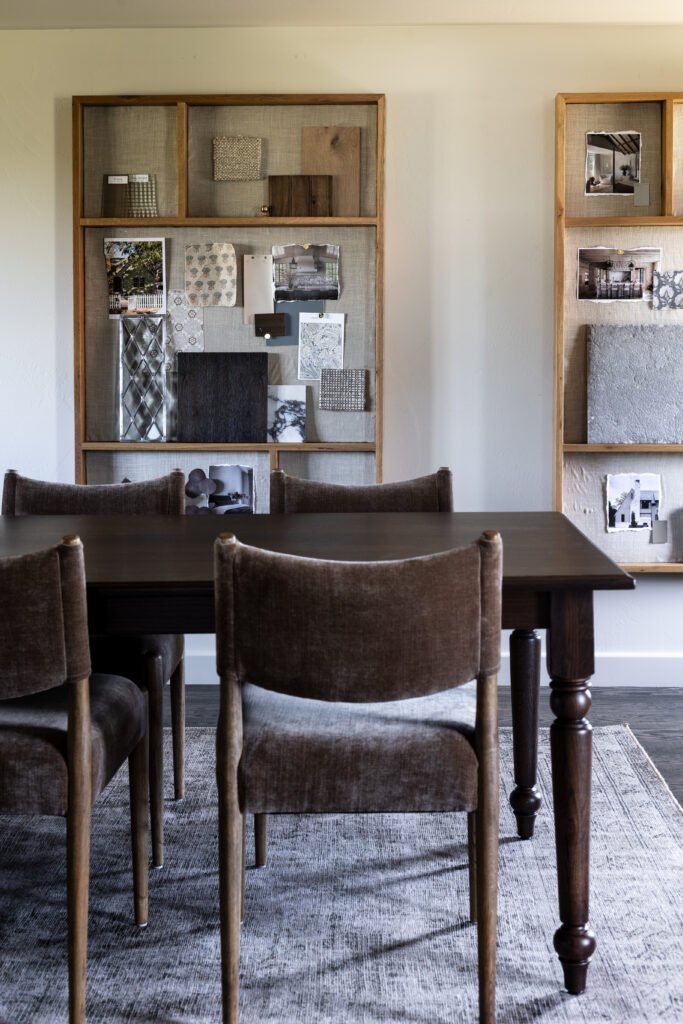
5. The Design Room — Creativity, Organized
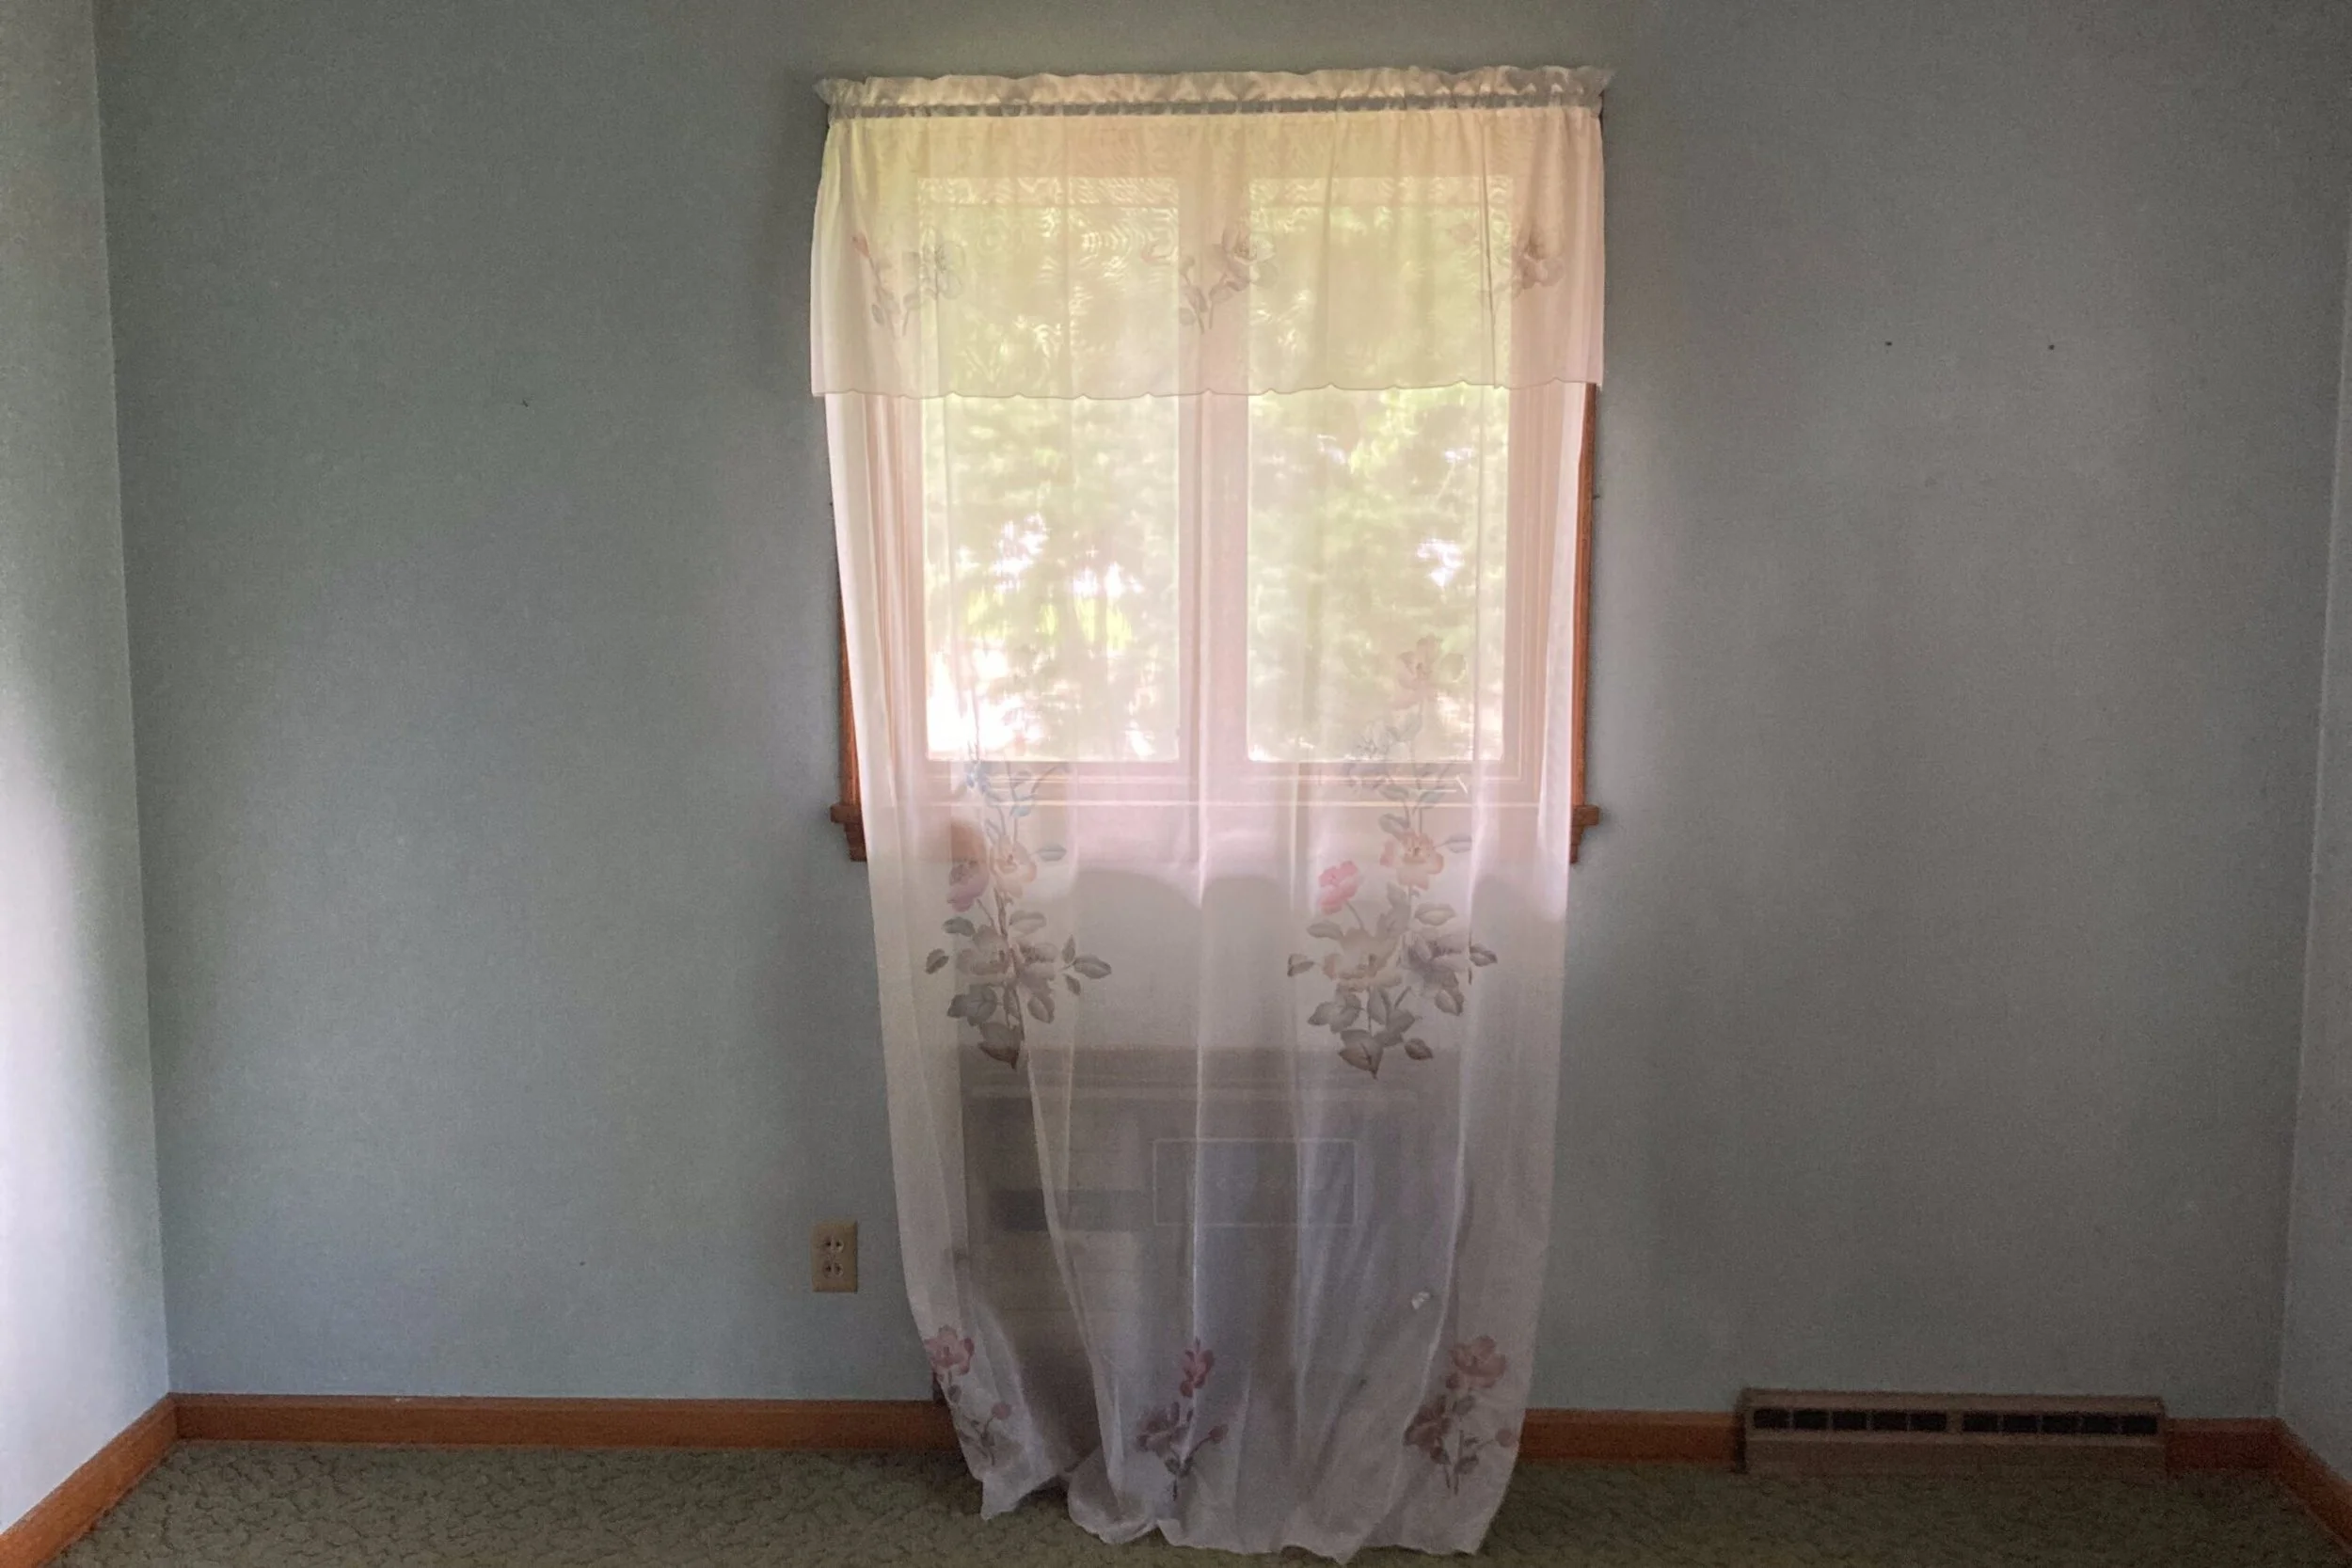
The design room is where ideas take shape. Samples line the walls, materials are neatly categorized, and the surfaces are intentionally flexible for hands-on collaboration. It’s part studio, part think tank, and entirely us. This space fuels our process—from initial sketches to final selections—and gives our team the freedom to create without limits.
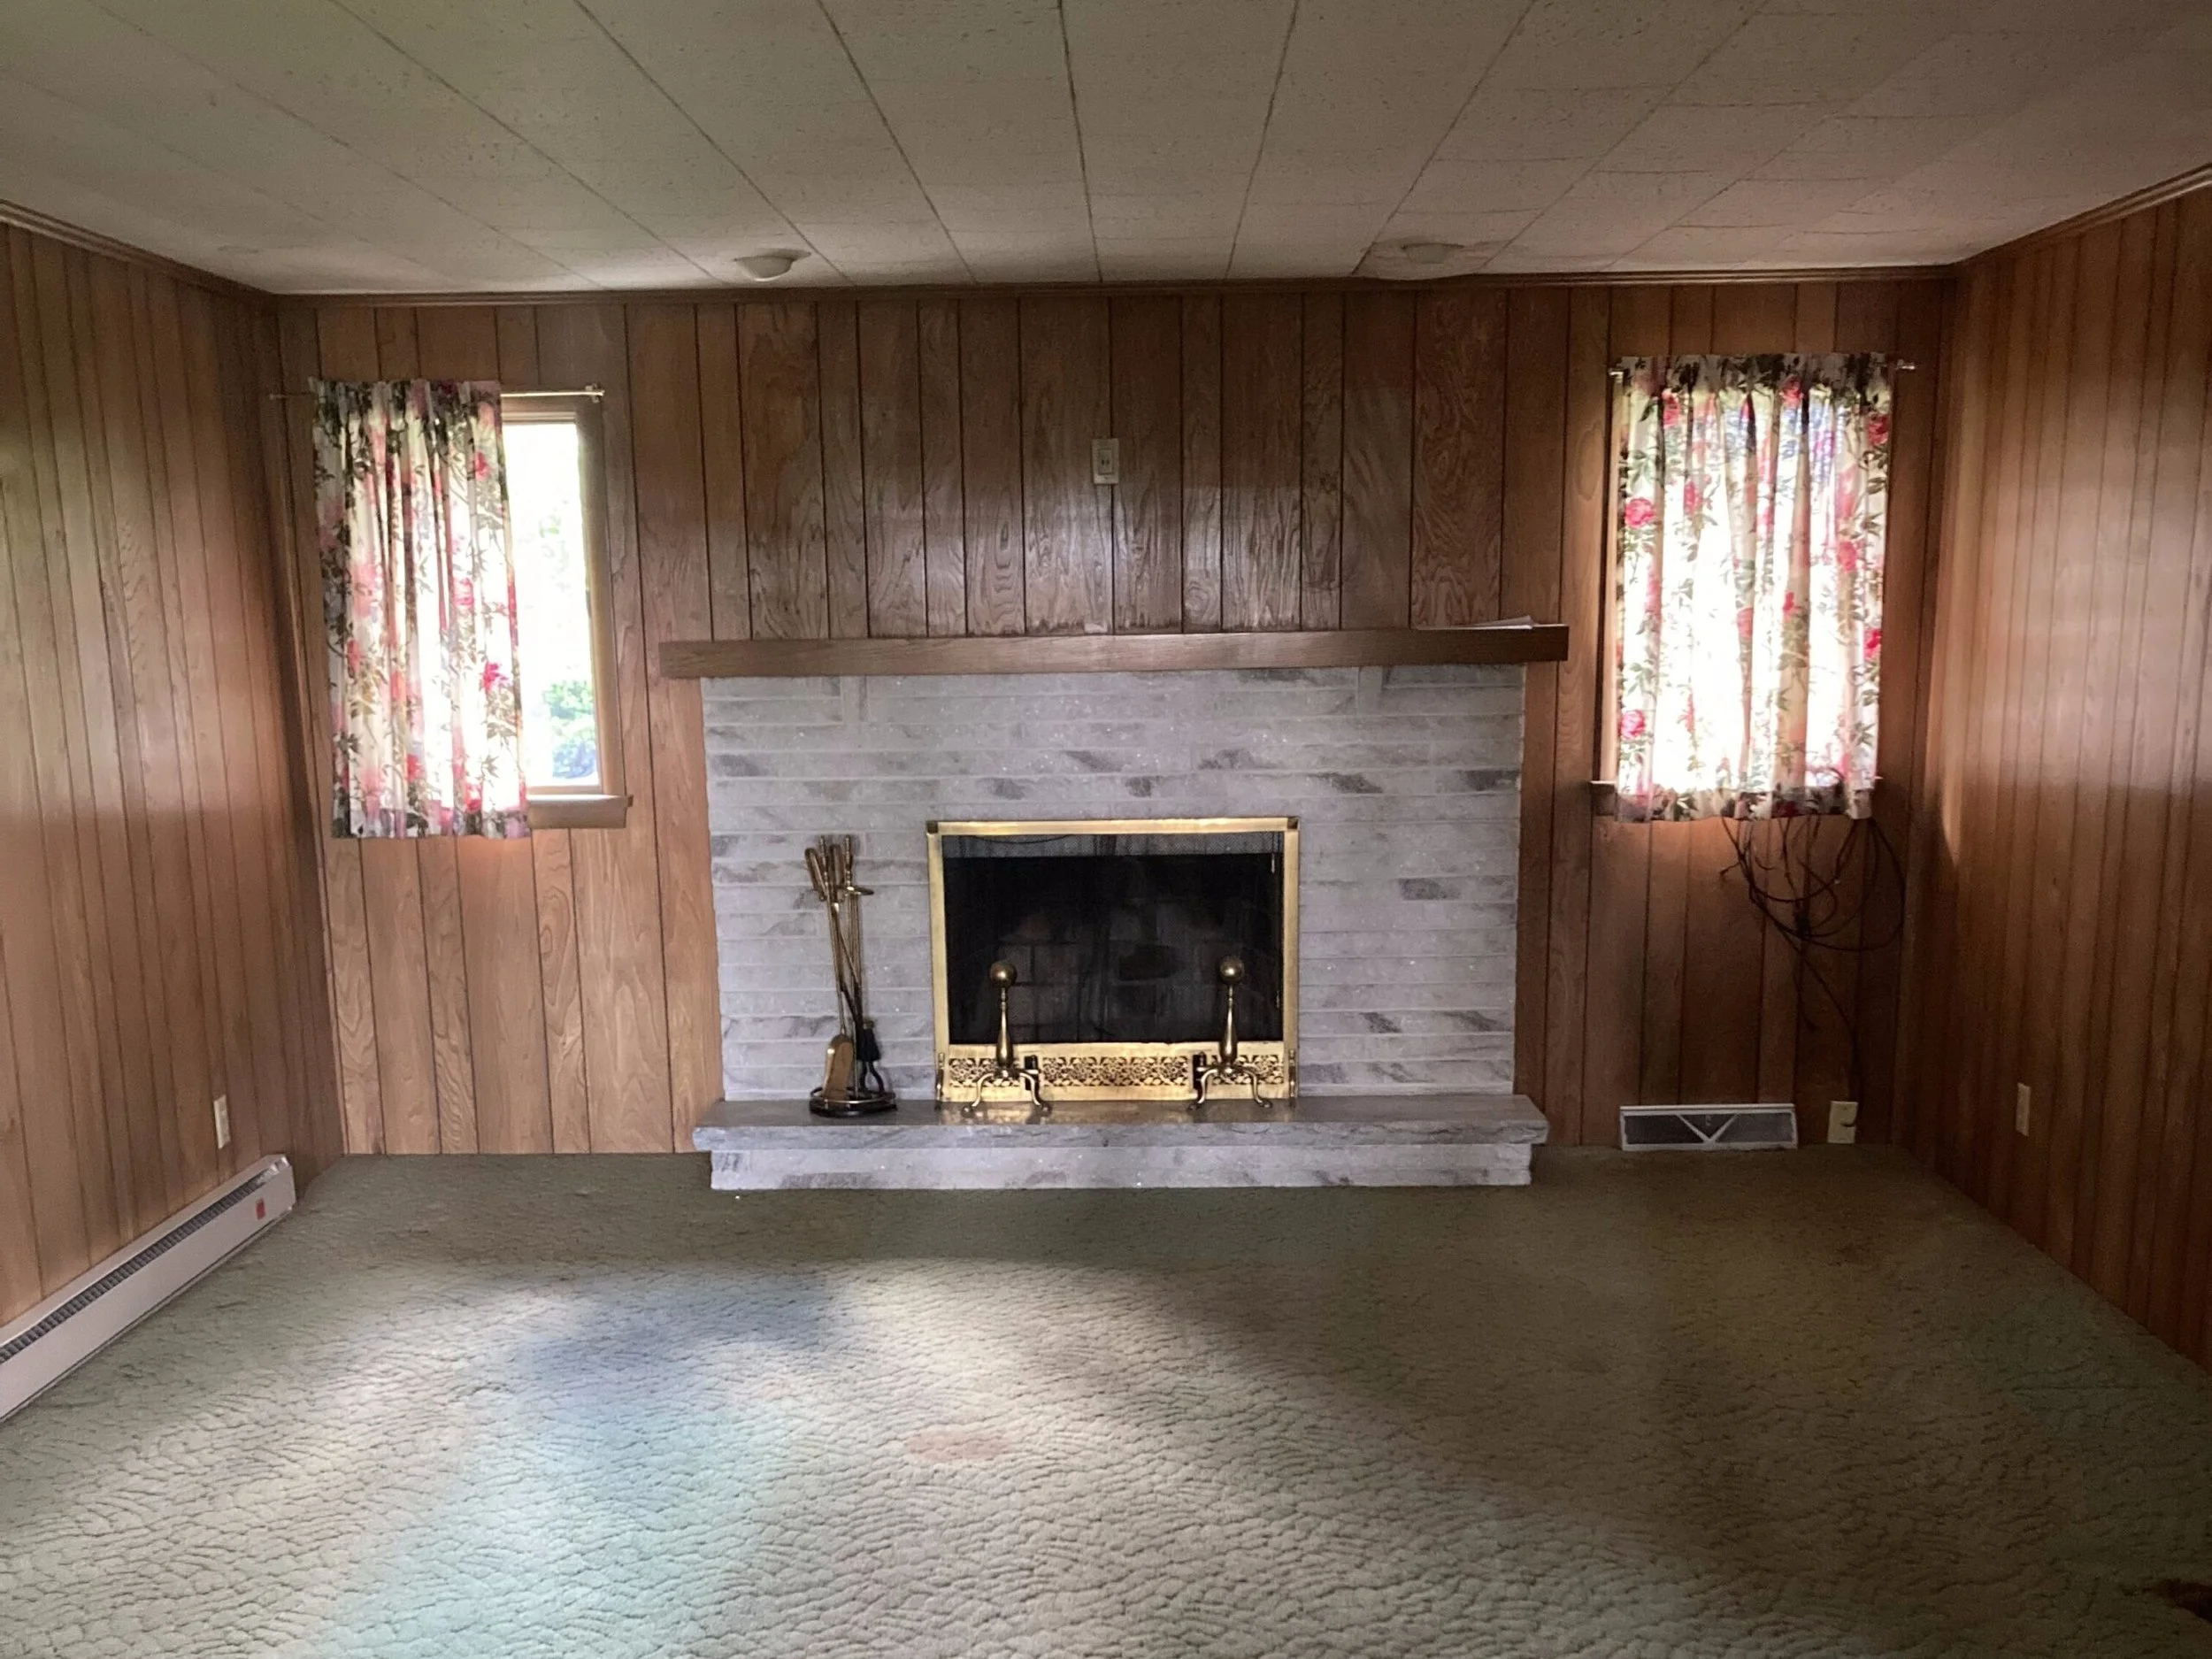
Before
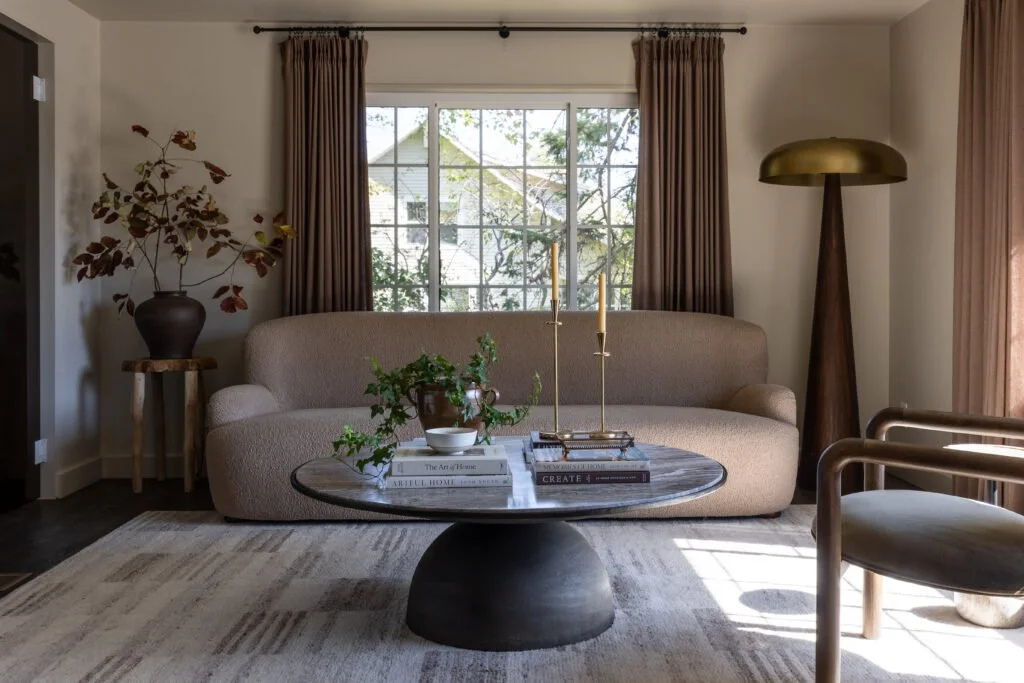
6. The Break Area — A Space to Breathe
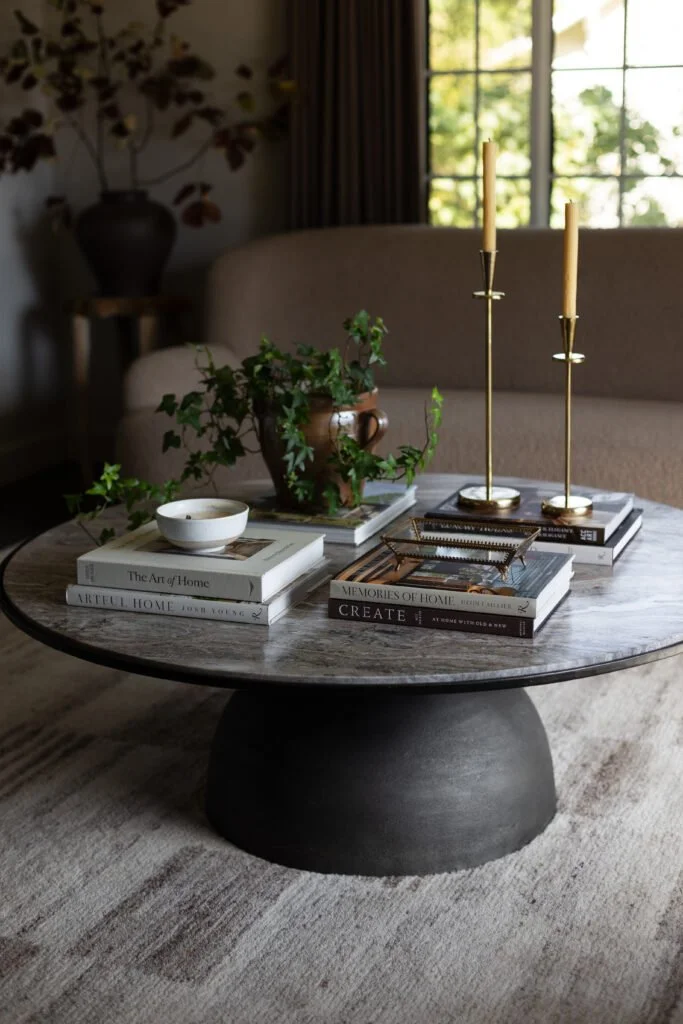
Even in a creative environment, balance matters. Our break area offers a comfortable, casual place to unwind. With soft seating, layered lighting, and natural finishes, it’s the perfect spot to step away, recharge, and return to work with fresh energy.
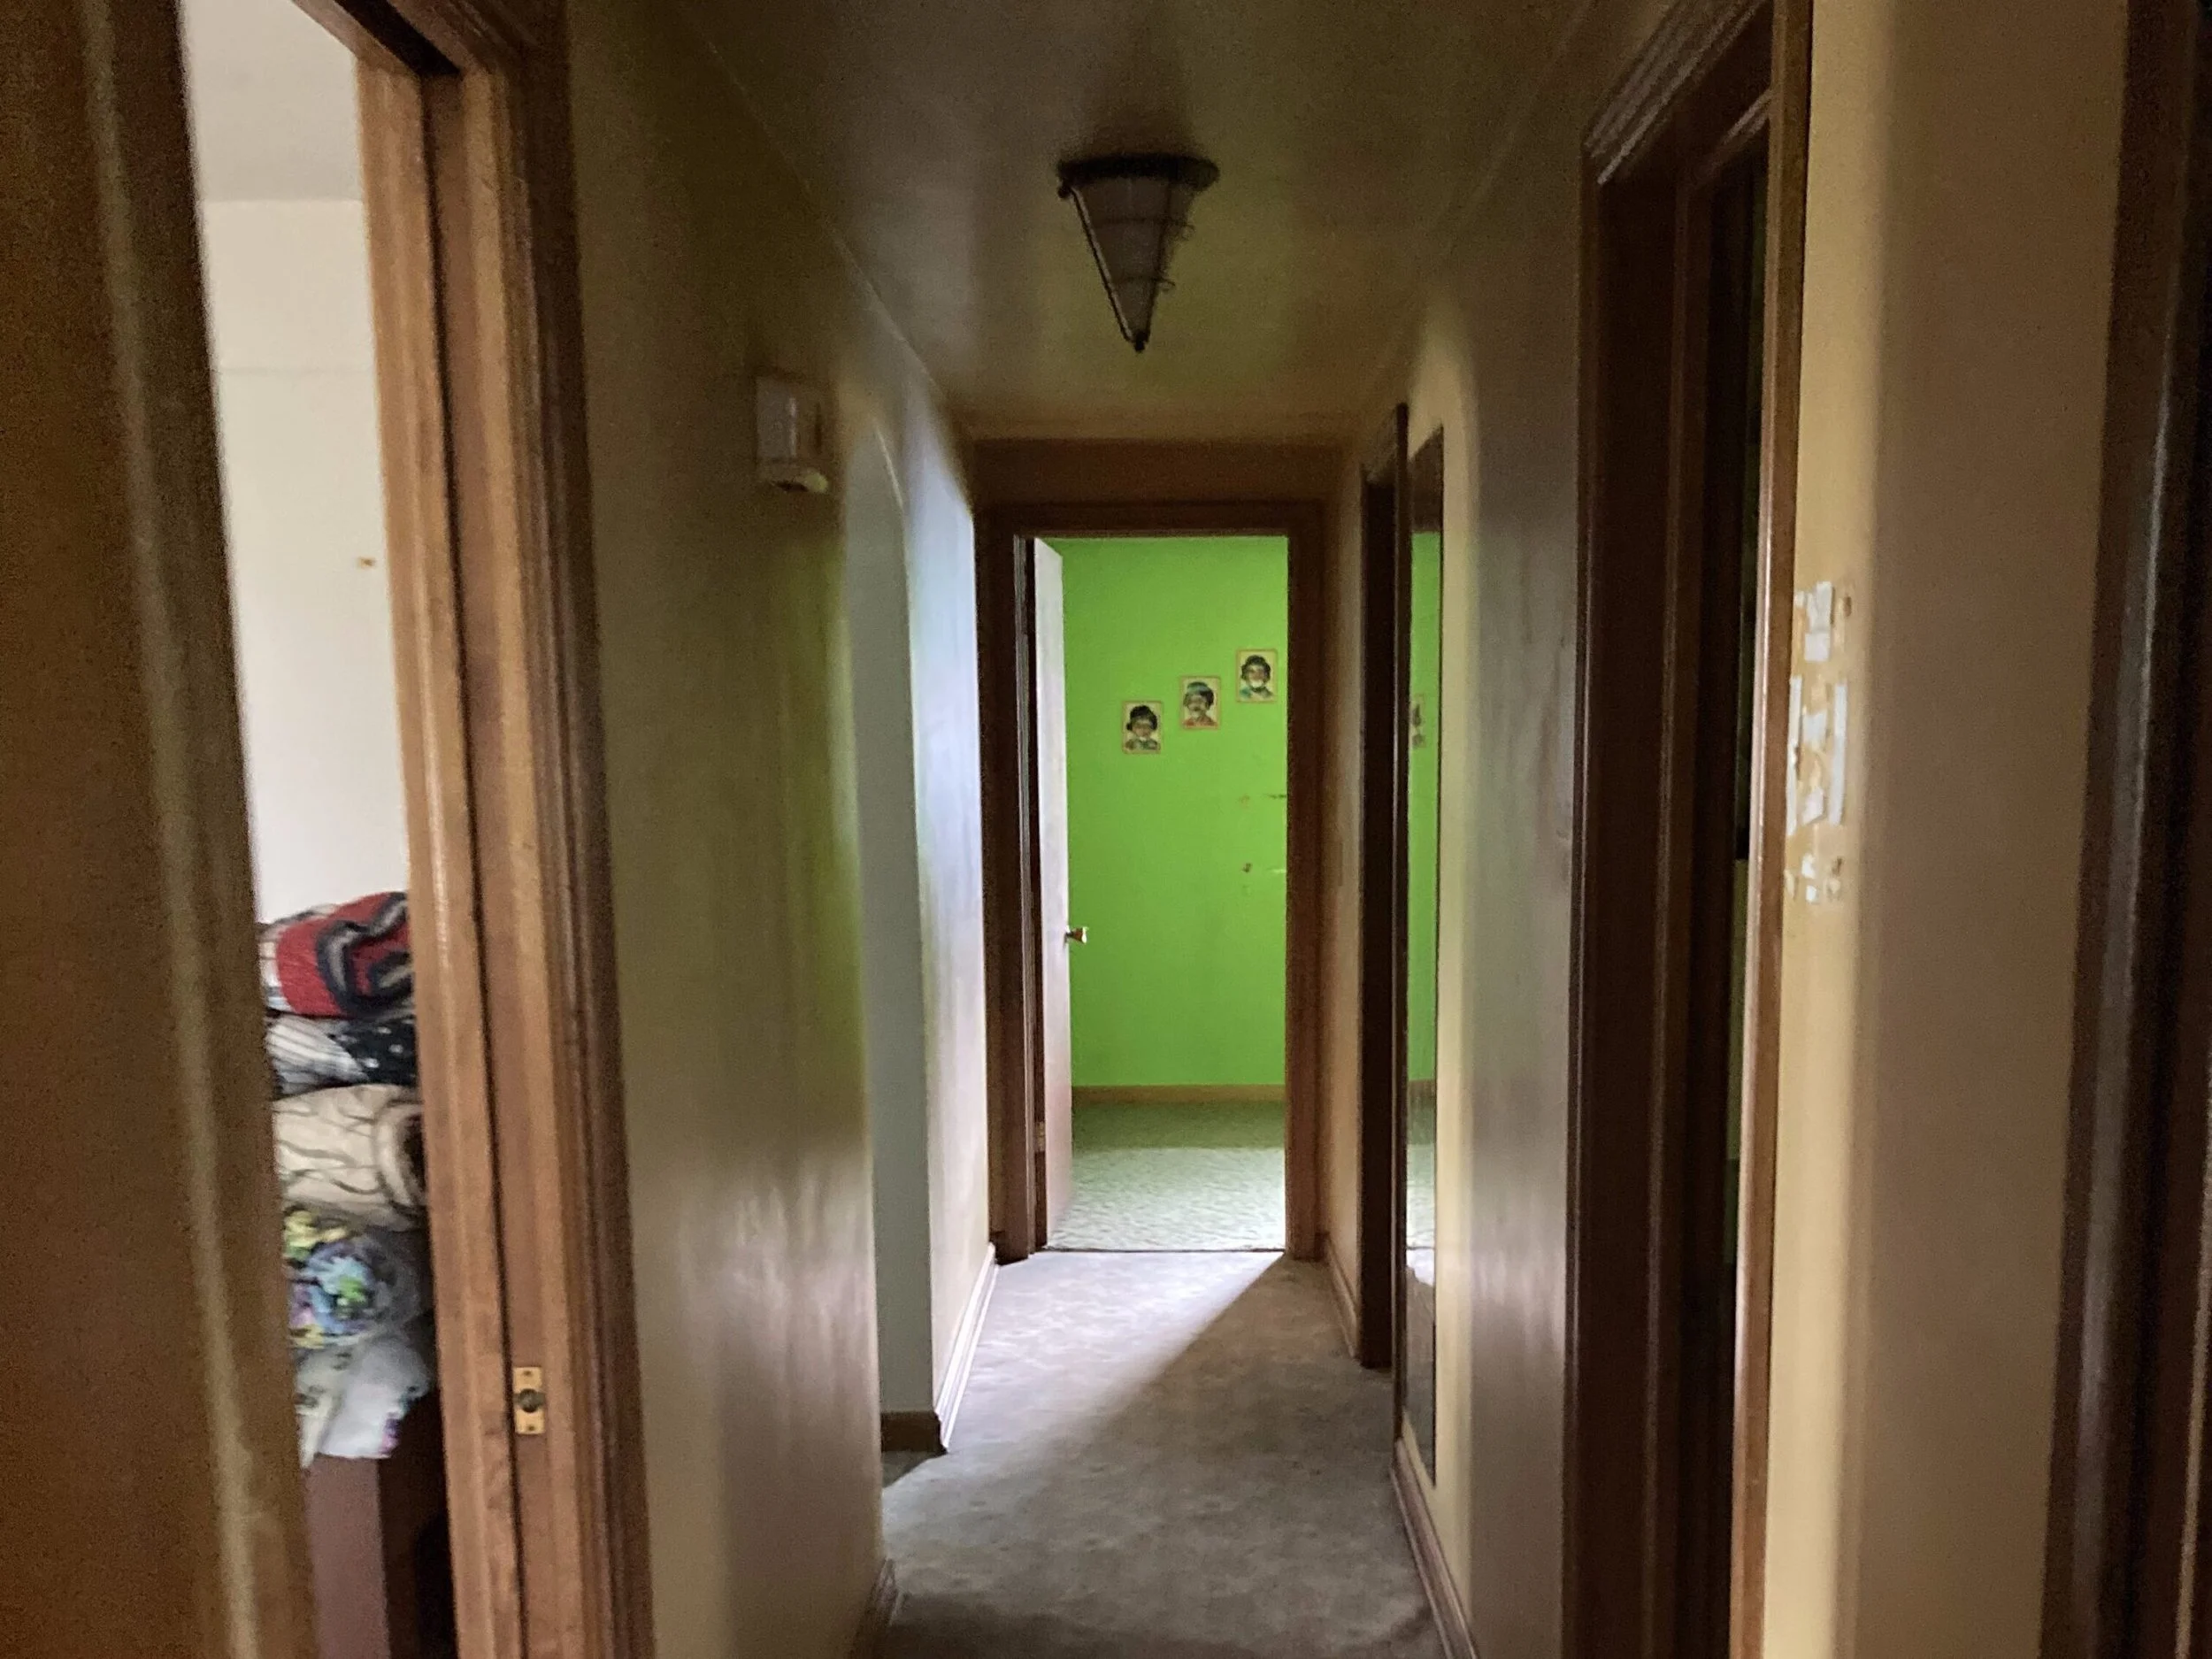
Before
A Reflection of Who We’ve Become
This remodel wasn’t just about updating finishes or rearranging furniture—it was about creating a space that reflects the evolution of S.Flynn Design + Build. Every detail was designed by our own team, built by our own hands, and inspired by the belief that great design starts with intention.
Our office now feels like the perfect expression of who we are: collaborative, creative, and better by design.