
#LakeMeHappy: Part 2
year: 2022
type: residential
client: #LakeMeHappy
designer: S.Flynn Design + Build
For some families, the living room provides enough space to kick back and relax. But for other folks, this space simply doesn’t cut it. Maybe the kids have outgrown the house or get-togethers have started to feel cramped. That’s when you know it’s time to finish the basement.
Around here in Northeast Ohio, basements often provide that extra space you need. Whether you’re looking for a hangout zone to relax, a theater to watch movies, or a bar to host parties. All the big events happen underground where there’s a little more room to breathe.
You may remember our #LakeMeHappy project, in which we transformed our client’s vacation home into their permanent residence. (If you missed that blog, you can catch up here!) In addition to their living room, they wanted some extra space for casual lounging and entertaining. To accomplish this, we helped them make the most out of their home by reimagining and updating their basement into a fully functional rec room.
Unlike most basements with a couple of small windows, this home had lots of natural light coming in from the large windows overlooking the lake out back. This gave us a bit more design freedom and allowed us to go dark and moody without feeling like a dungeon.
Aesthetics aside, our client wanted the basement flooring to be durable and water-resistant, as the family regularly walks in and out from the lake. That meant we needed to avoid carpet and hardwood, as we installed in the rest of the house. To accommodate their needs, we chose a hard-wearing luxury vinyl tile in a warm gray. It almost looks like concrete, but its character, movement, and warmth prevent it from appearing sterile.
Basement Serving Bar
01.
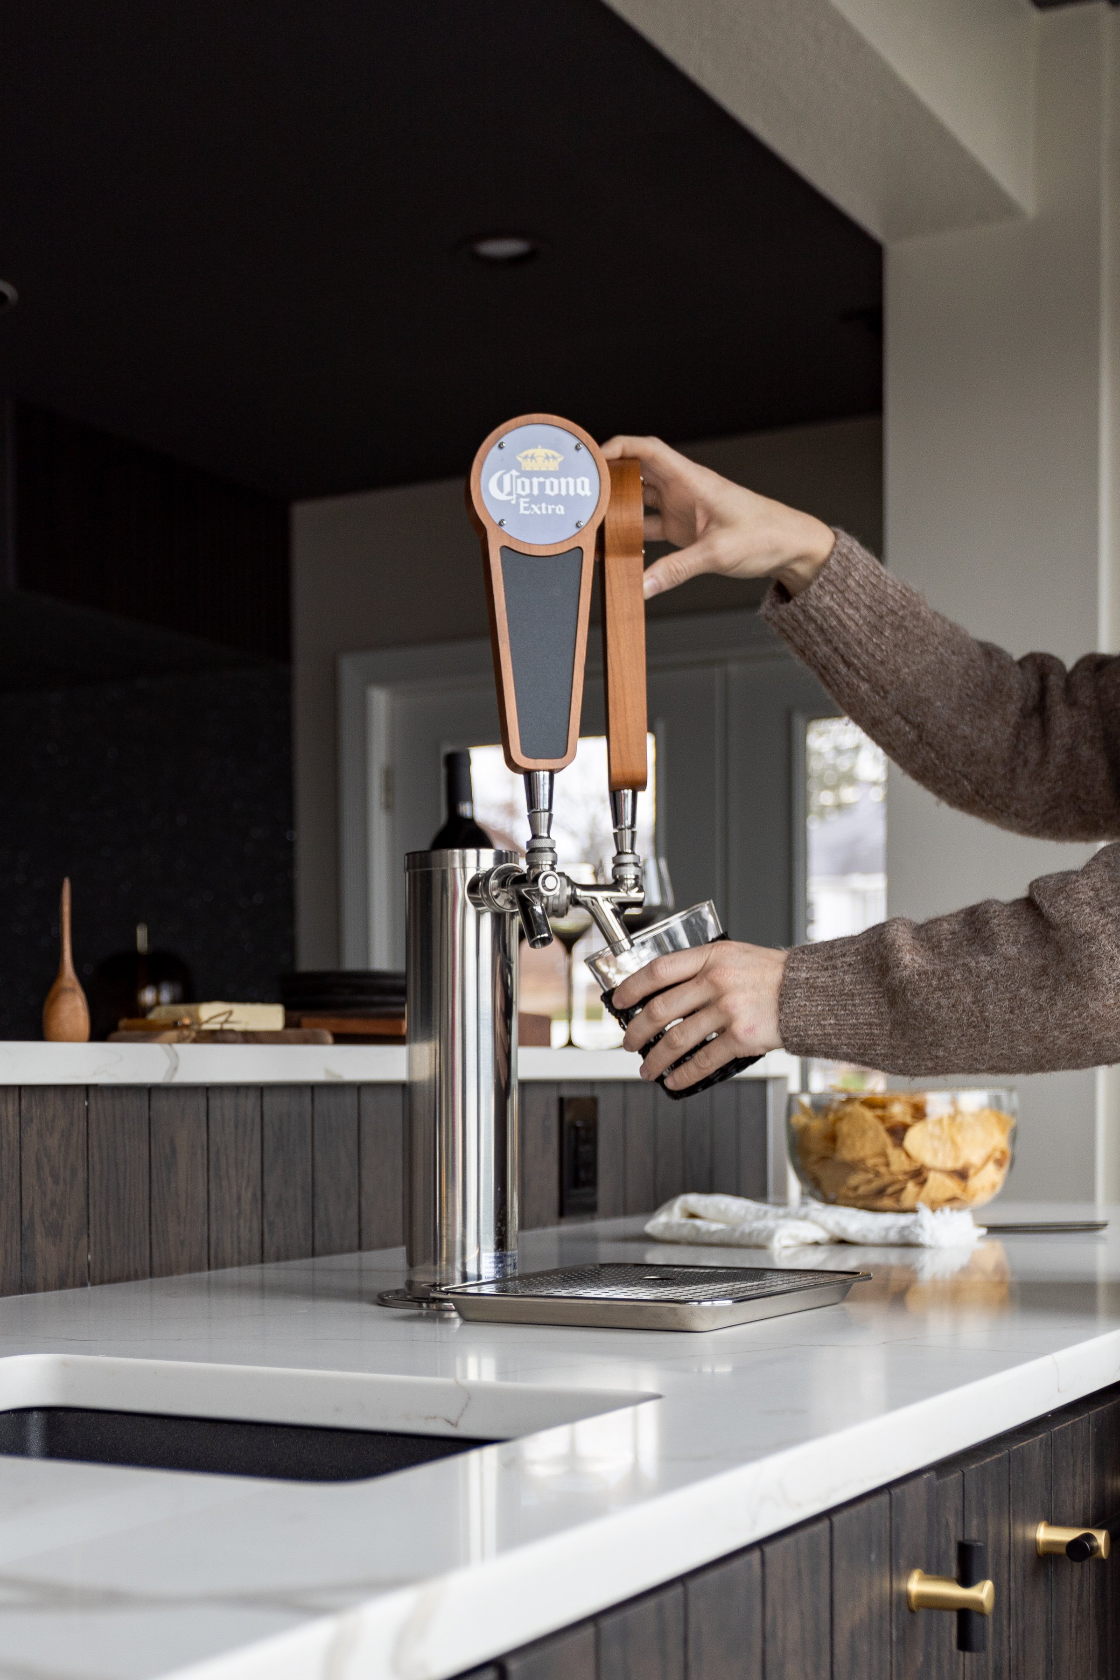
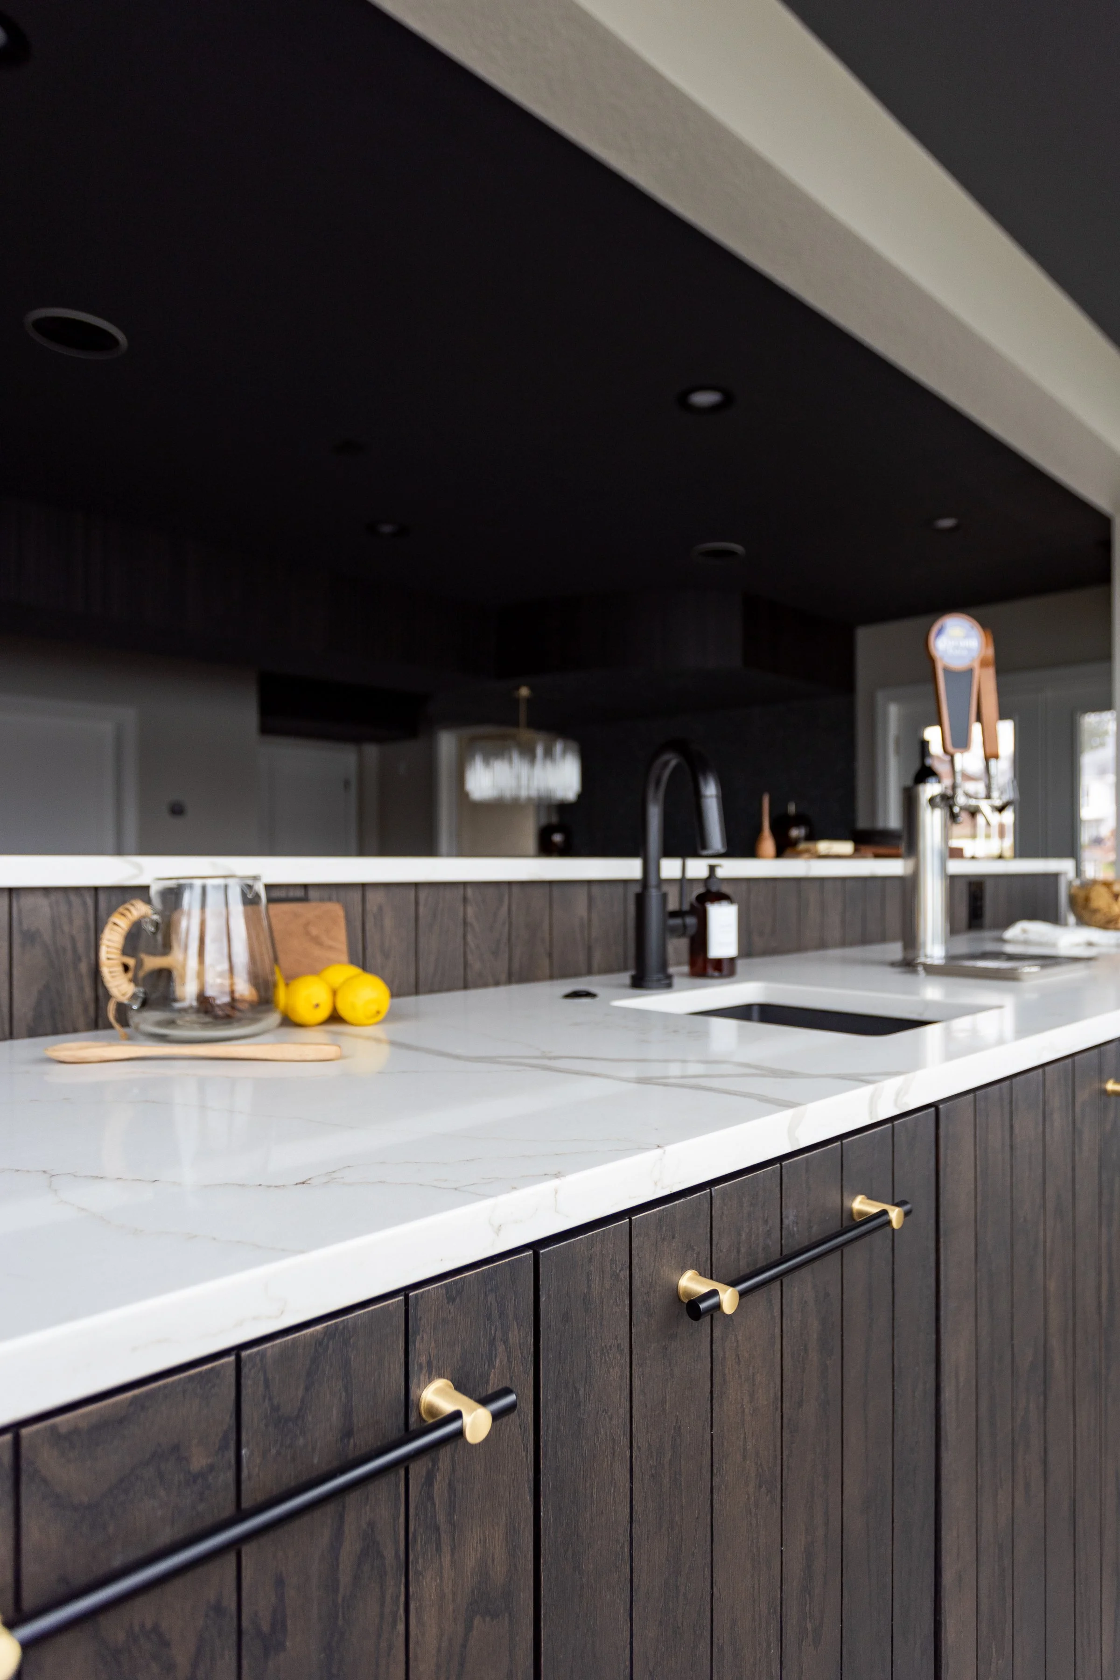
Before remodeling, our client’s basement already housed a serving bar, but they wanted to level it up. Because of this, we added loads of appliances, including a fridge, dishwasher, ice maker, refrigerator drawers, and 2 beer taps for the ultimate serving station. Since we outfitted their island with so many components, we kept the quartz counters ultra-sleek with a waterfall edge.
Adjacent to the bar, we designed custom built-ins with a double-sided glass wine holder. It looks like a modern piece of furniture for storing dishes and glassware, but it doubles as a serving table.
Basement Rec Room Booth
02.
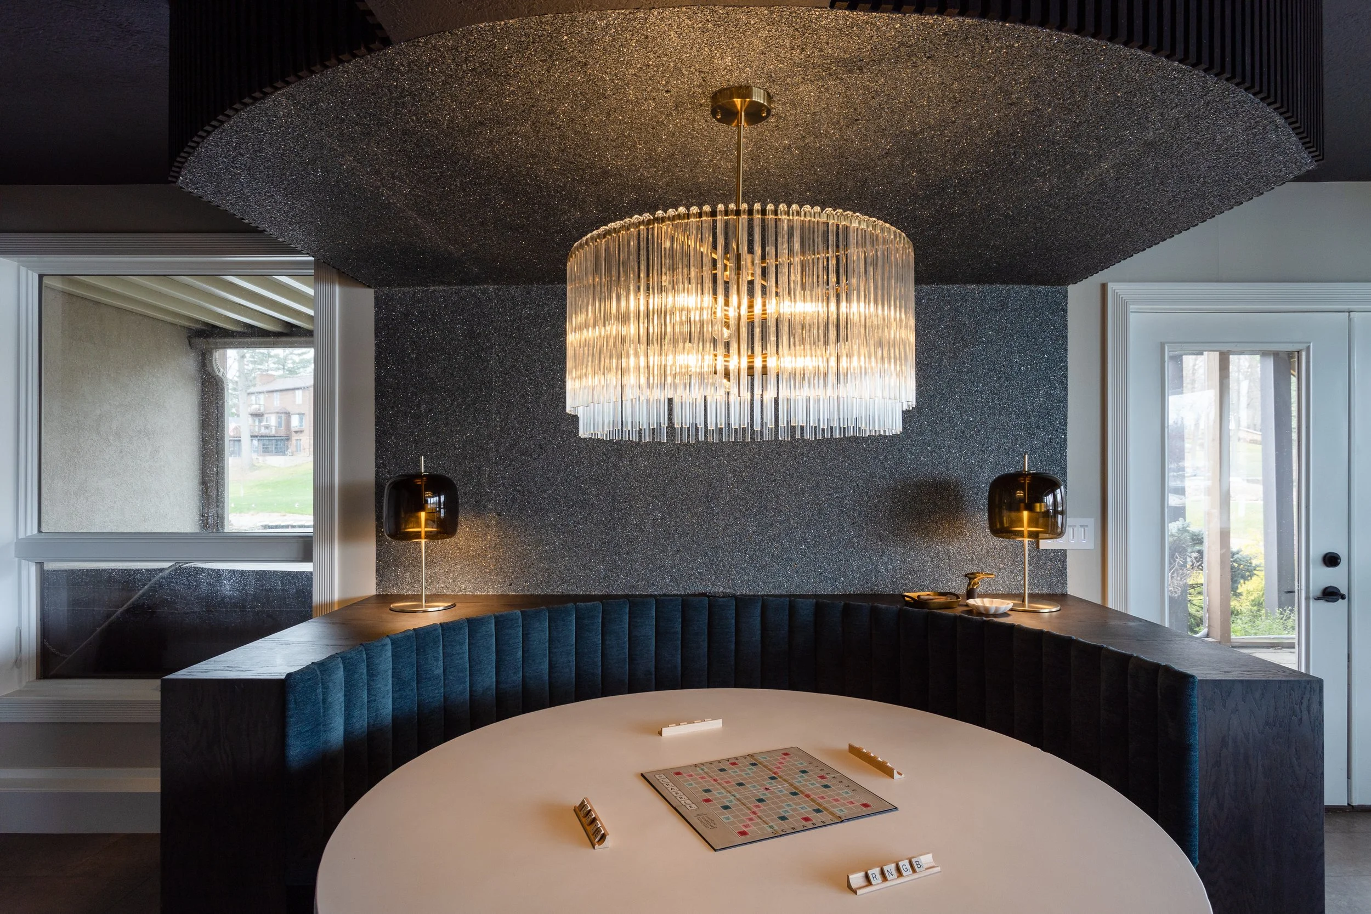
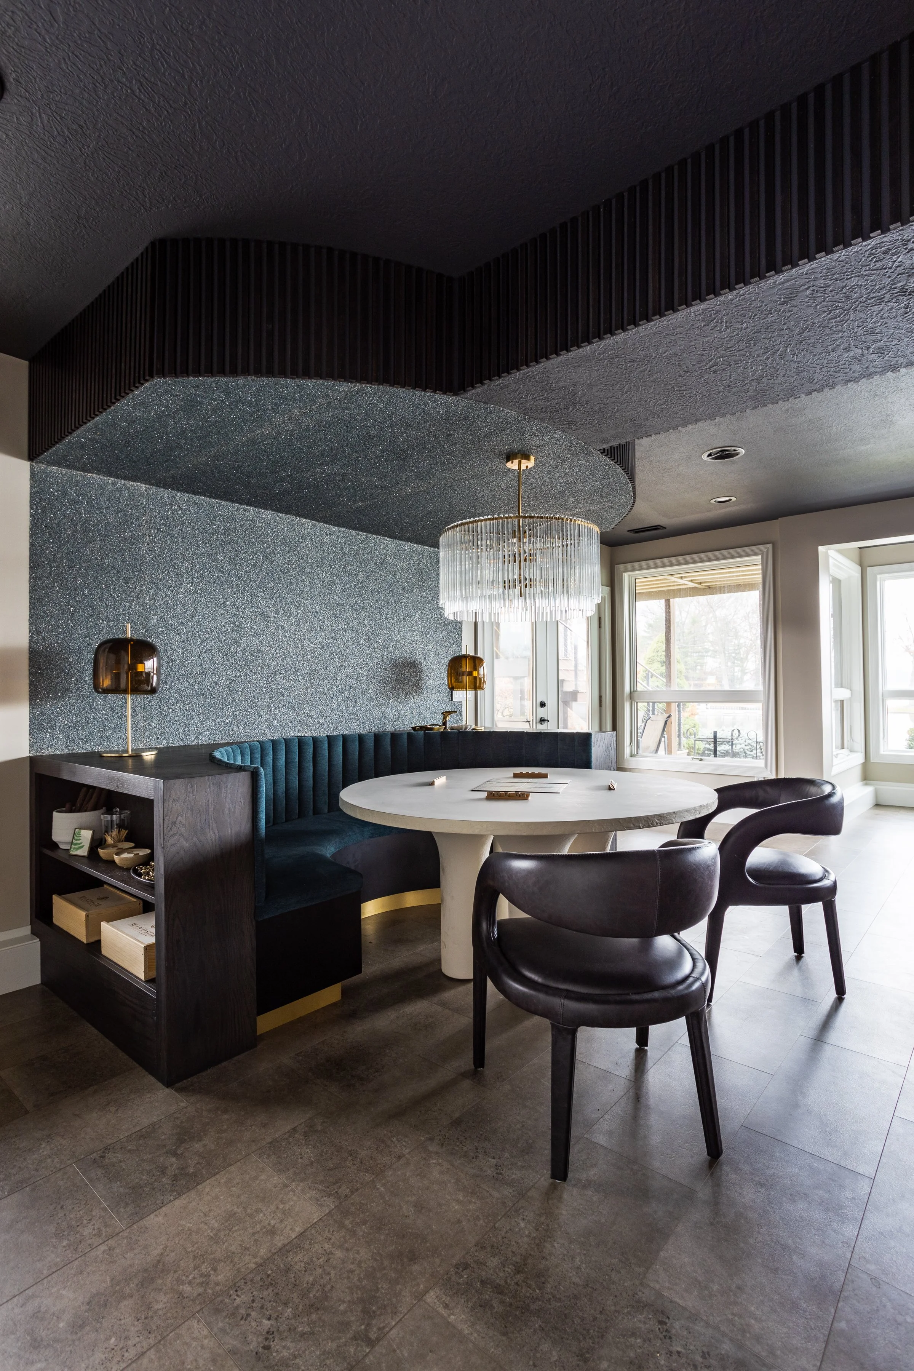
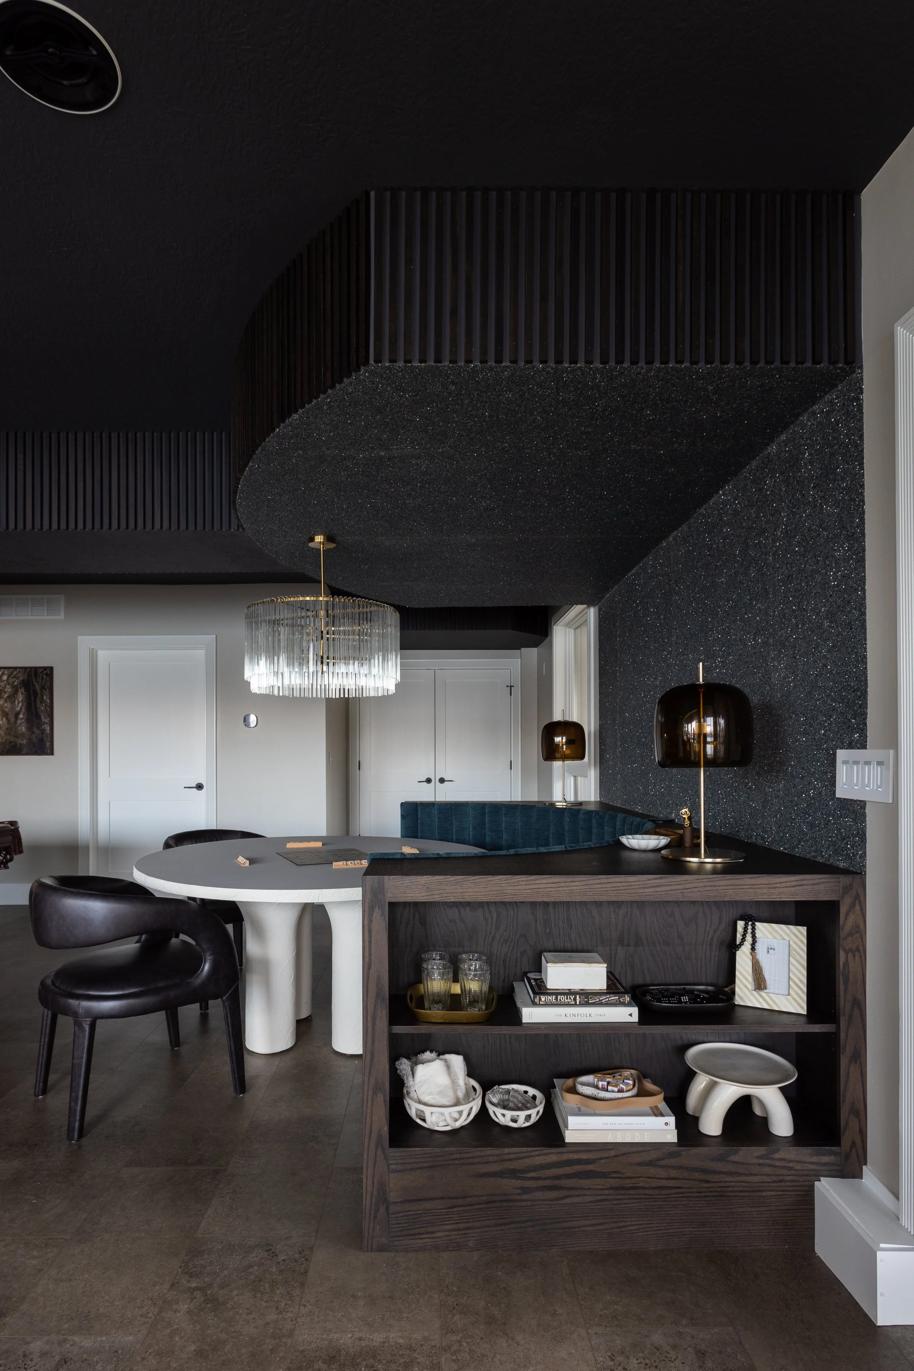
Importantly, the homeowners didn’t want their basement to function as a TV room, as they have a separate theater for movie watching. Rather, they wanted this space to facilitate conversation and provide room for games. So instead of adding a TV and a couch, we designed and built a comfortable, chic booth with shelving in a deep walnut tone. Also, to keep the booth cohesive with the rest of the house, we carried many of the same blue finishes from upstairs down to the basement. We love the lux tufted velvet on the seat and the shimmering wall treatment surrounding the booth.
Like most basements, this space had lots of ductwork we wanted to conceal. Typically, there are two ways to achieve this. First, you can put up a wall and lower ceilings to completely hide everything. Or get creative and add decorative, architectural elements that feel purposeful. Here, we dropped the ceiling in a curved shape that mimics the booth and covered it with slat wood detail. No one would know this feature is hiding an air duct!
Full Basement Bathroom
03.
The original basement bathroom didn’t need much updating. But the changes we made completely transformed its look and feel.
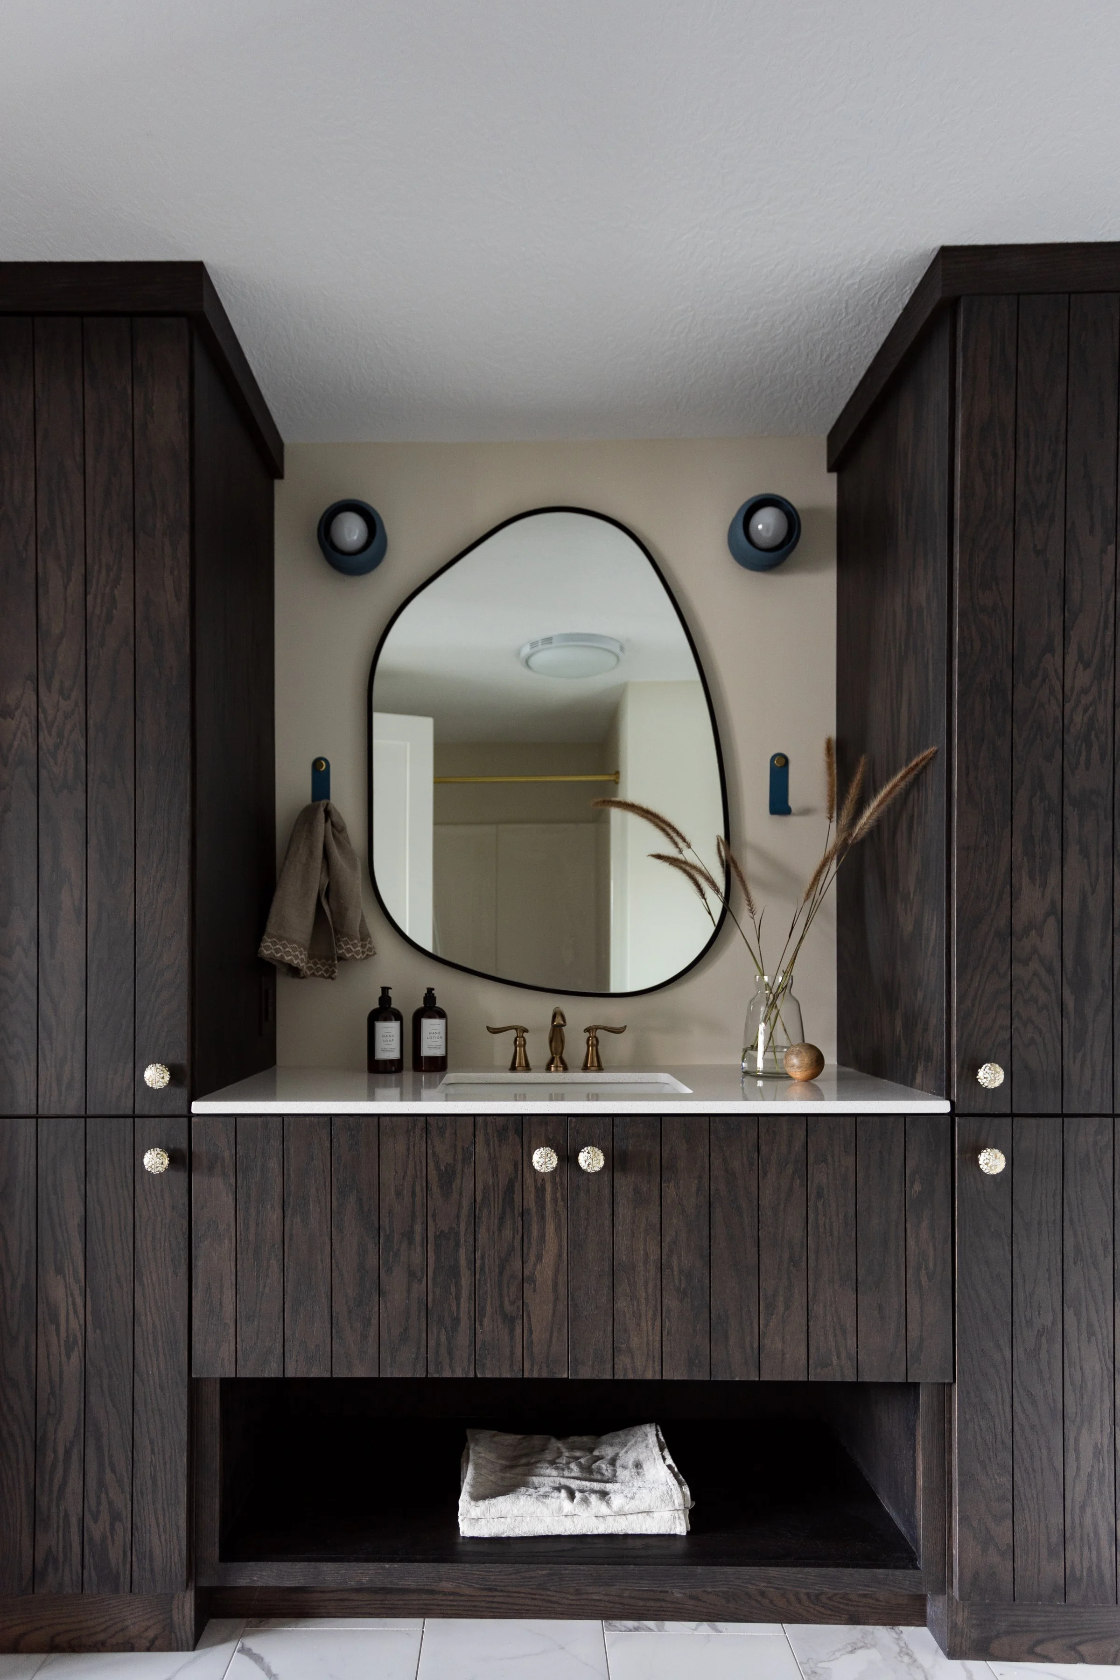
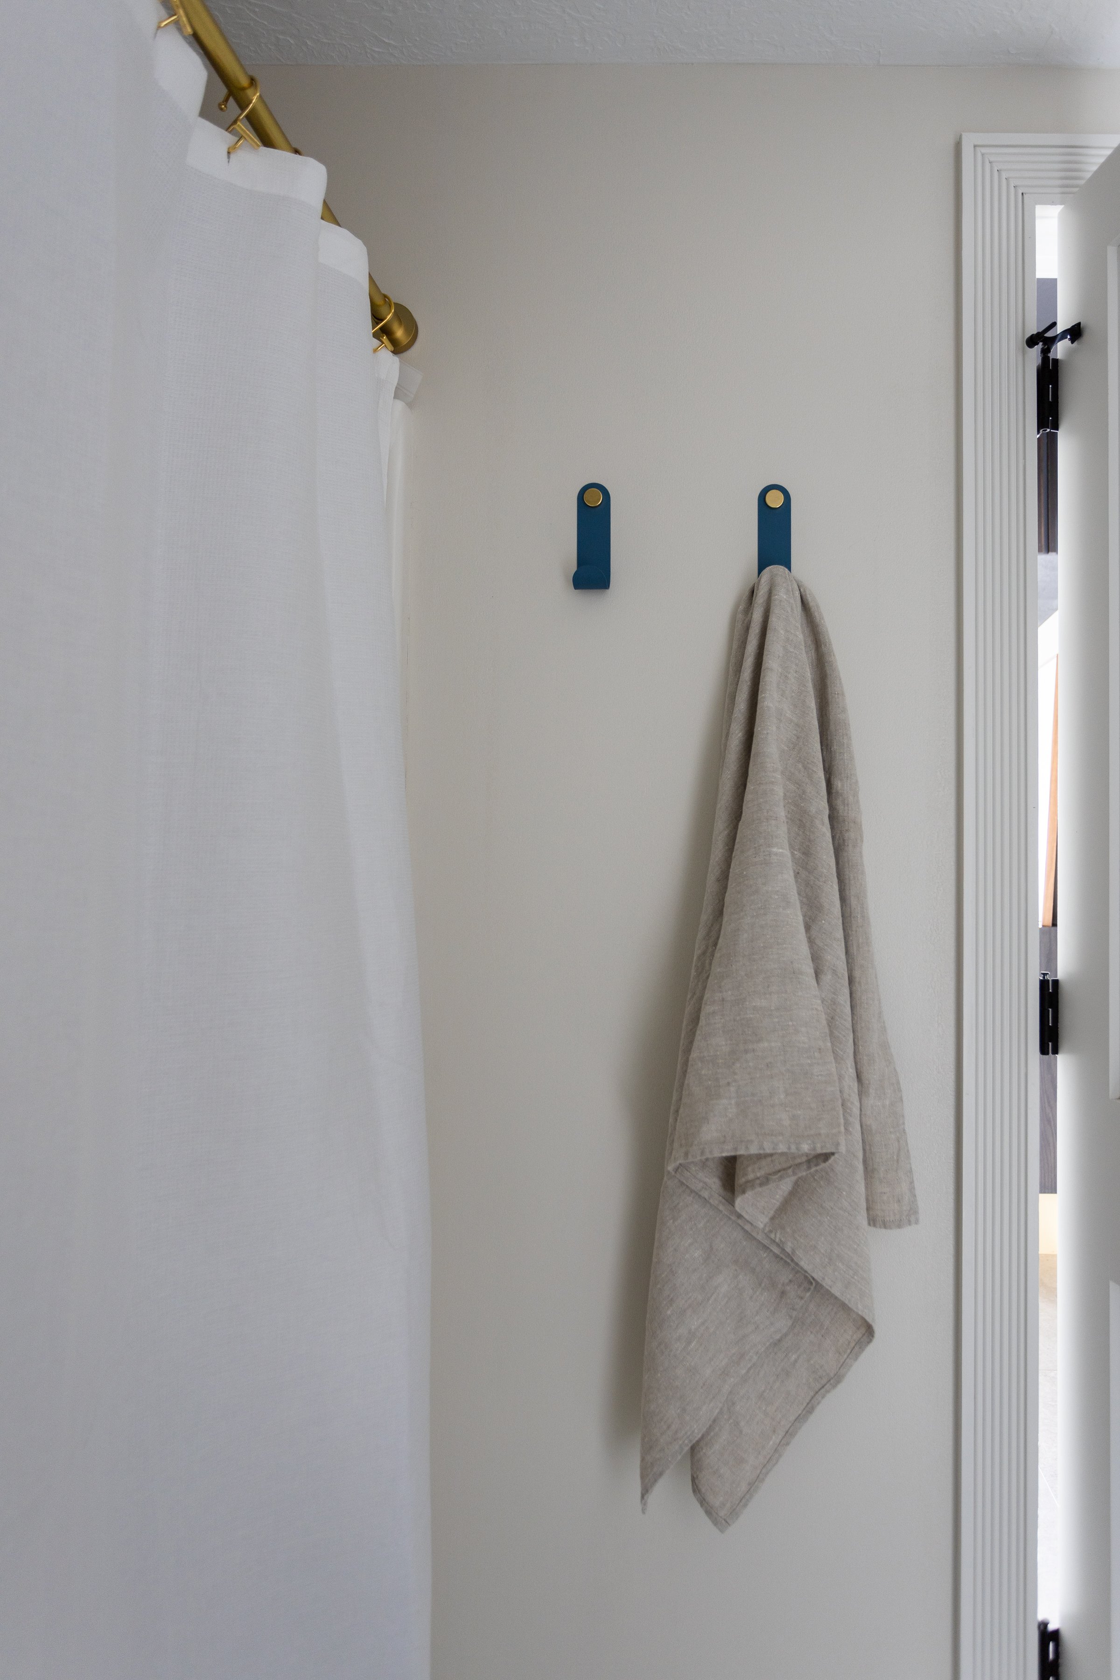
We installed a floor-to-ceiling vanity in the same dark tone as the rest of the basement. Then, to counterbalance its modern profile, we sprinkled lots of earthy, organic elements throughout. The rounded, irregular shape of the mirror pairs with the dried stems and speckled cabinet pulls, tying the whole space together.
Basement Rec Room Gym
04.
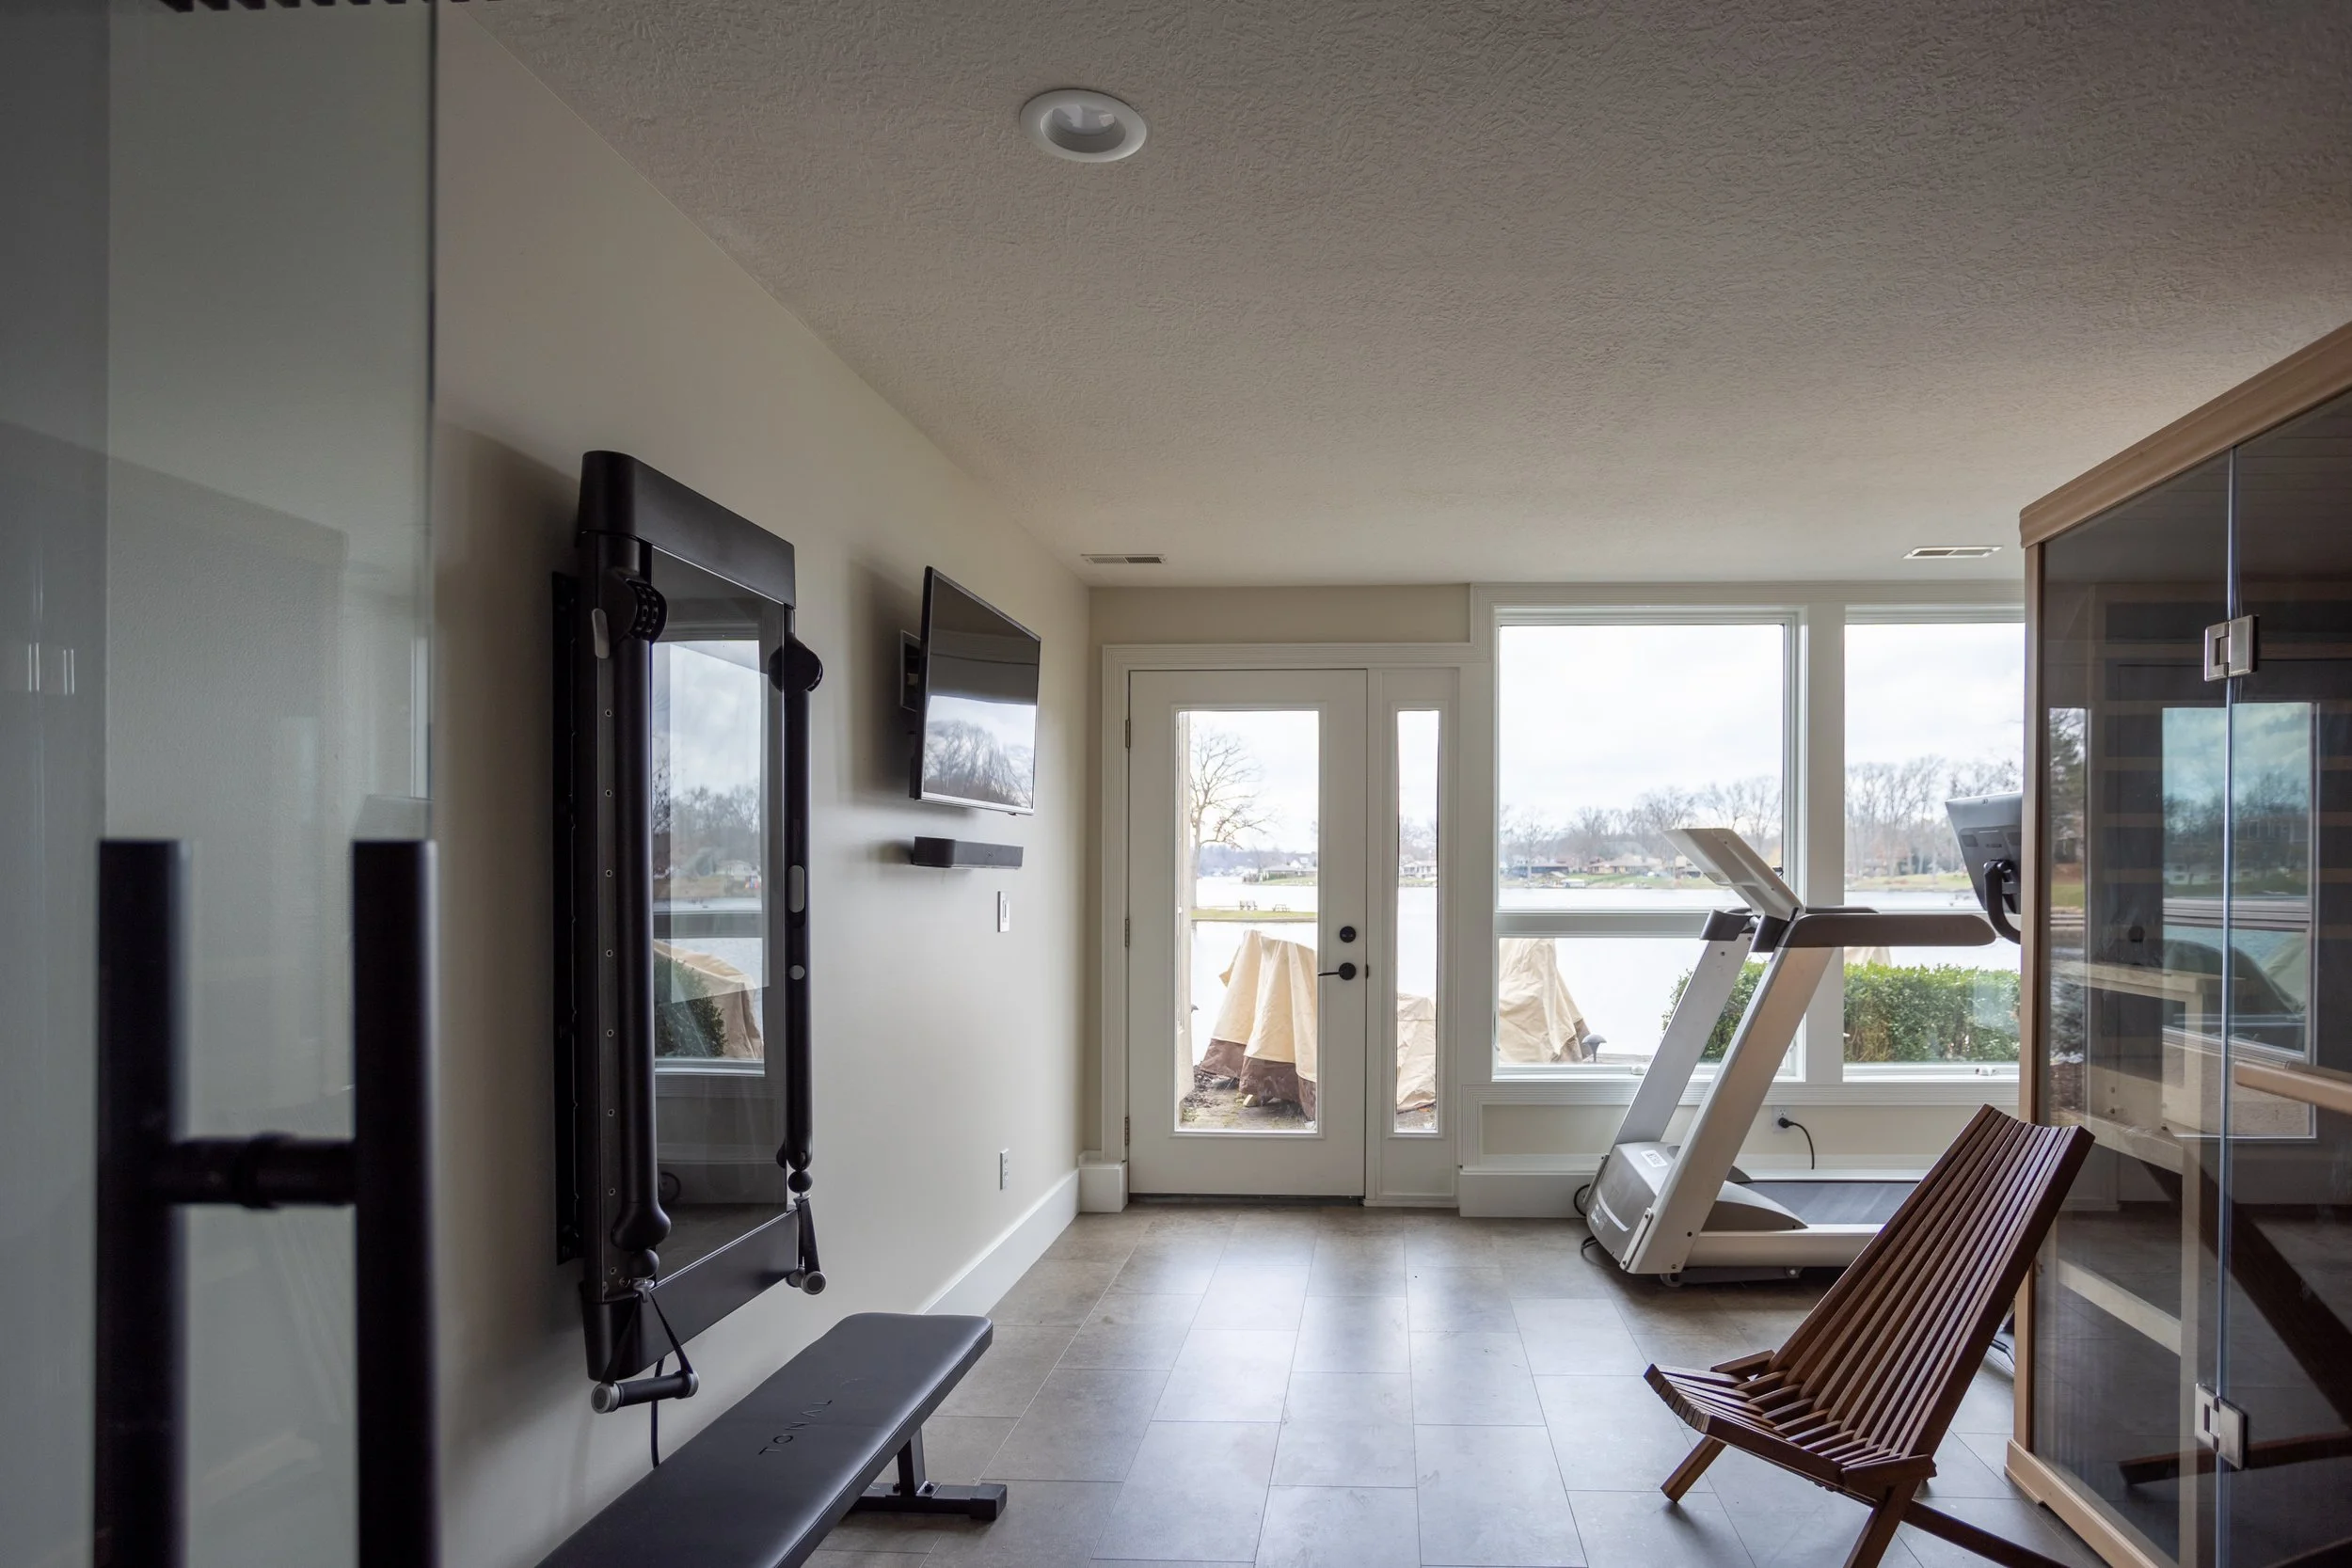
Remember the striking, multi-story floating staircase from Part 1 of this series? To let more light into the basement, we removed a large wall at the base of the stairs leading to the gym entrance. By eliminating that obstruction and installing two gigantic glass pivot doors, we better allowed natural daylight to flow directly into the space.
We wanted to make the most out of the space we were given, so we built pet crates into the wall underneath the stairs. Here, the homeowners can store all their pet necessities, neatly tucked away out of sight. Plus, the built-ins are conveniently located near the door, allowing the pets to come and go as they please without tracking dirt through the home.
For some families, the living room provides enough space to kick back and relax. But for other folks, this space simply doesn’t cut it. Maybe the kids have outgrown the house or get-togethers have started to feel cramped. That’s when you know it’s time to finish the basement.
Around here in Northeast Ohio, basements often provide that extra space you need. Whether you’re looking for a hangout zone to relax, a theater to watch movies, or a bar to host parties. All the big events happen underground where there’s a little more room to breathe.
You may remember our #LakeMeHappy project, in which we transformed our client’s vacation home into their permanent residence. In addition to their living room, they wanted some extra space for casual lounging and entertaining. To accomplish this, we helped them make the most out of their home by reimagining and updating their basement into a fully functional rec room.