year: 2026
type: residential
designer + builder: S.Flynn
style: peaceful, classic, natural, intentional, elevated
Cider by the Fire: A Warm, Welcoming Whole-Home Interior Remodel
There’s something special about a home that feels collected, comfortable, and completely personal. For #CiderByTheFire, our focus was on reimagining the interior of the home to create spaces that feel connected while still giving each room its own personality. From the mudroom and laundry room to the kitchen, four seasons room, bedrooms, and upstairs bath, every space was thoughtfully considered to create a home that is beautiful, functional, and made for everyday living.
Cider by the Fire began with philosophy rather than inspiration. The homeowners valued preserving the character of the original home, so the design focused on honoring what already existed while thoughtfully layering in natural materials that would age beautifully over time.
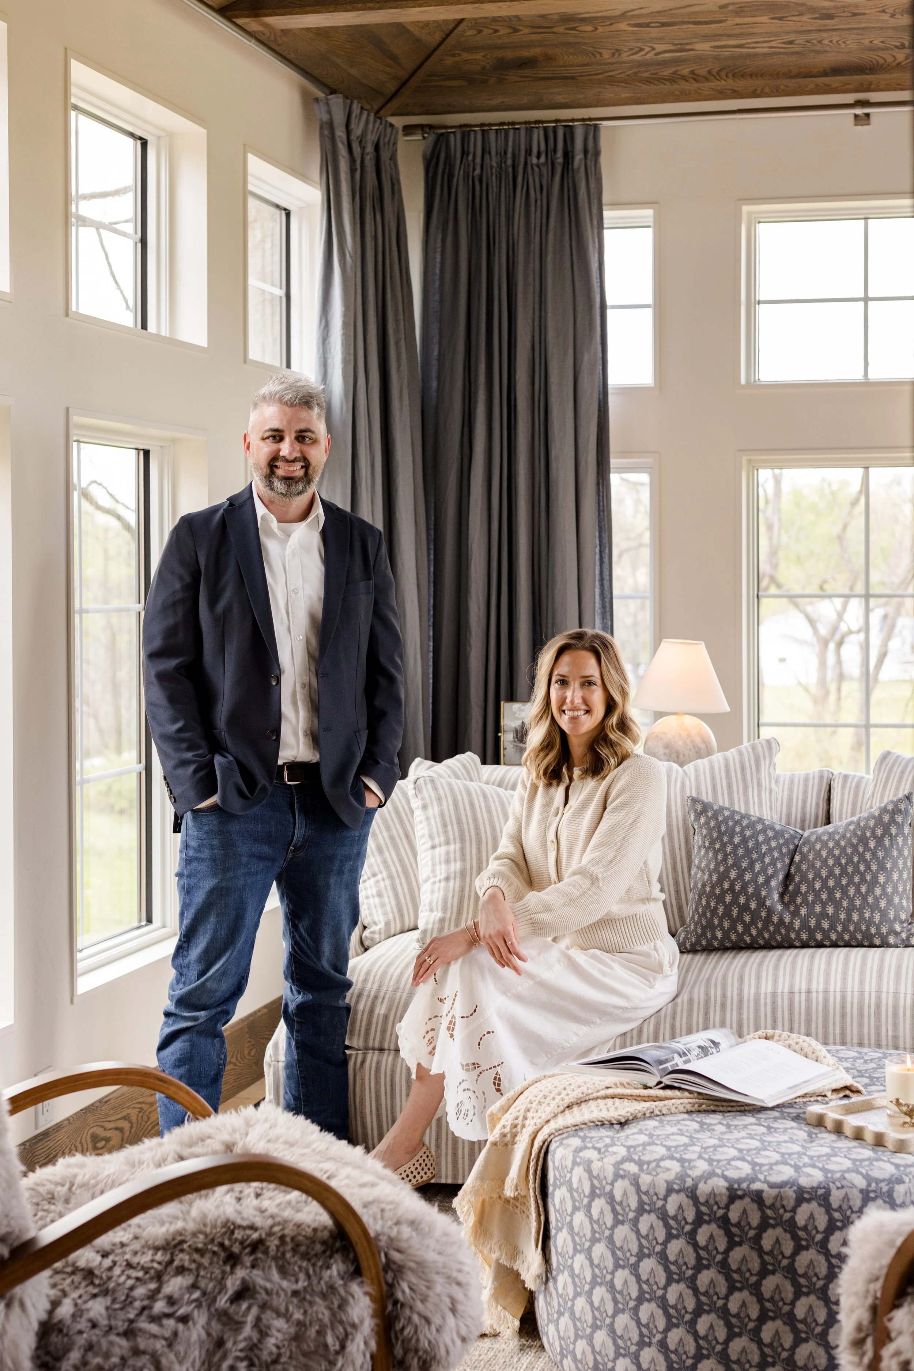
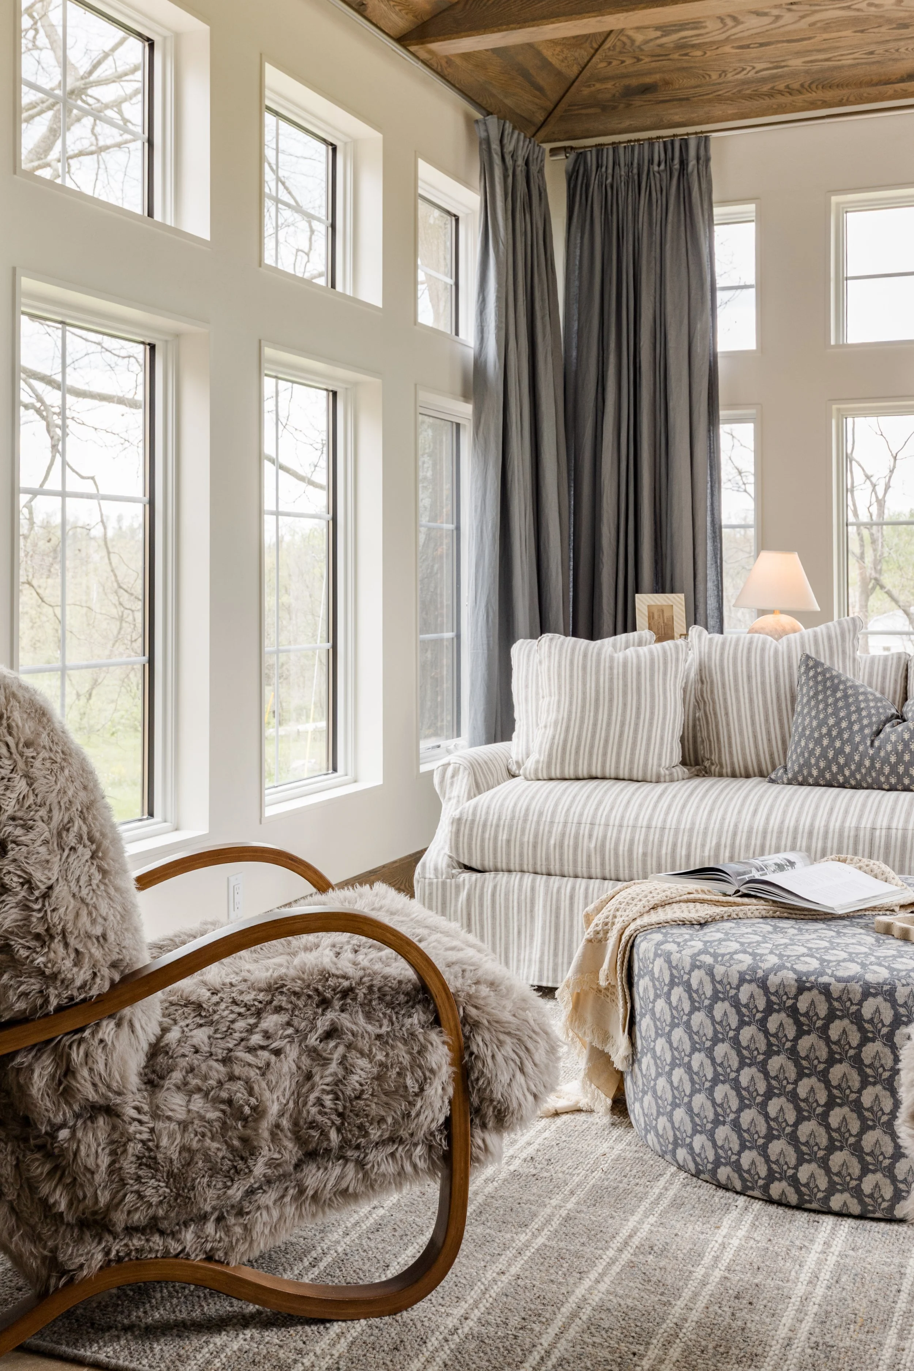
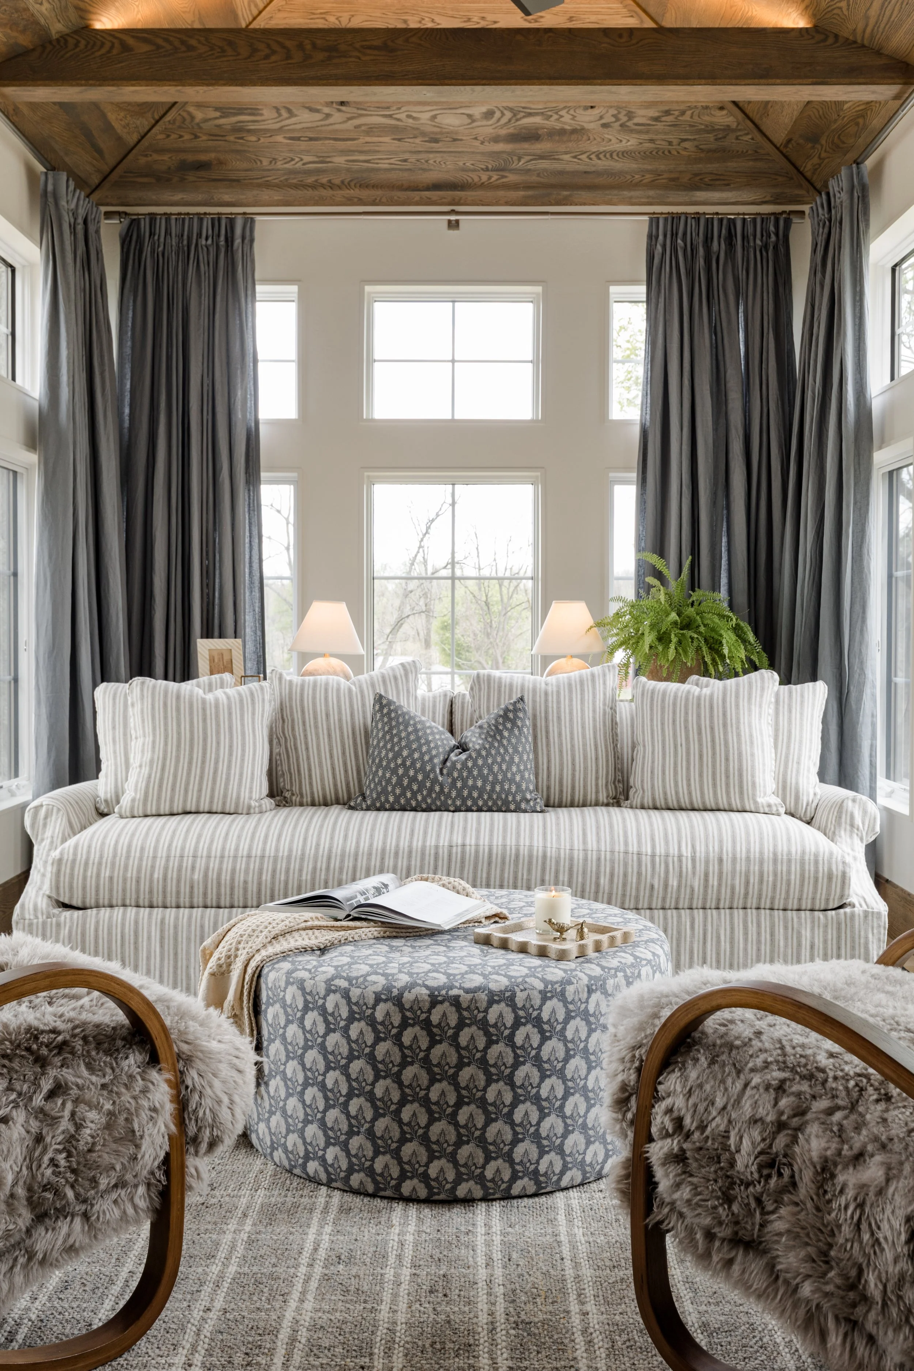
The name Cider by the Fire reflects the family’s life on the property. Surrounded by their orchard, they enjoy harvesting fruit and fermenting it into their own organic ciders. At the heart of the home, the Four Seasons room offers a peaceful retreat — the perfect place to slow down, reconnect with one another, and enjoy a glass of cider made from the land just outside their windows.
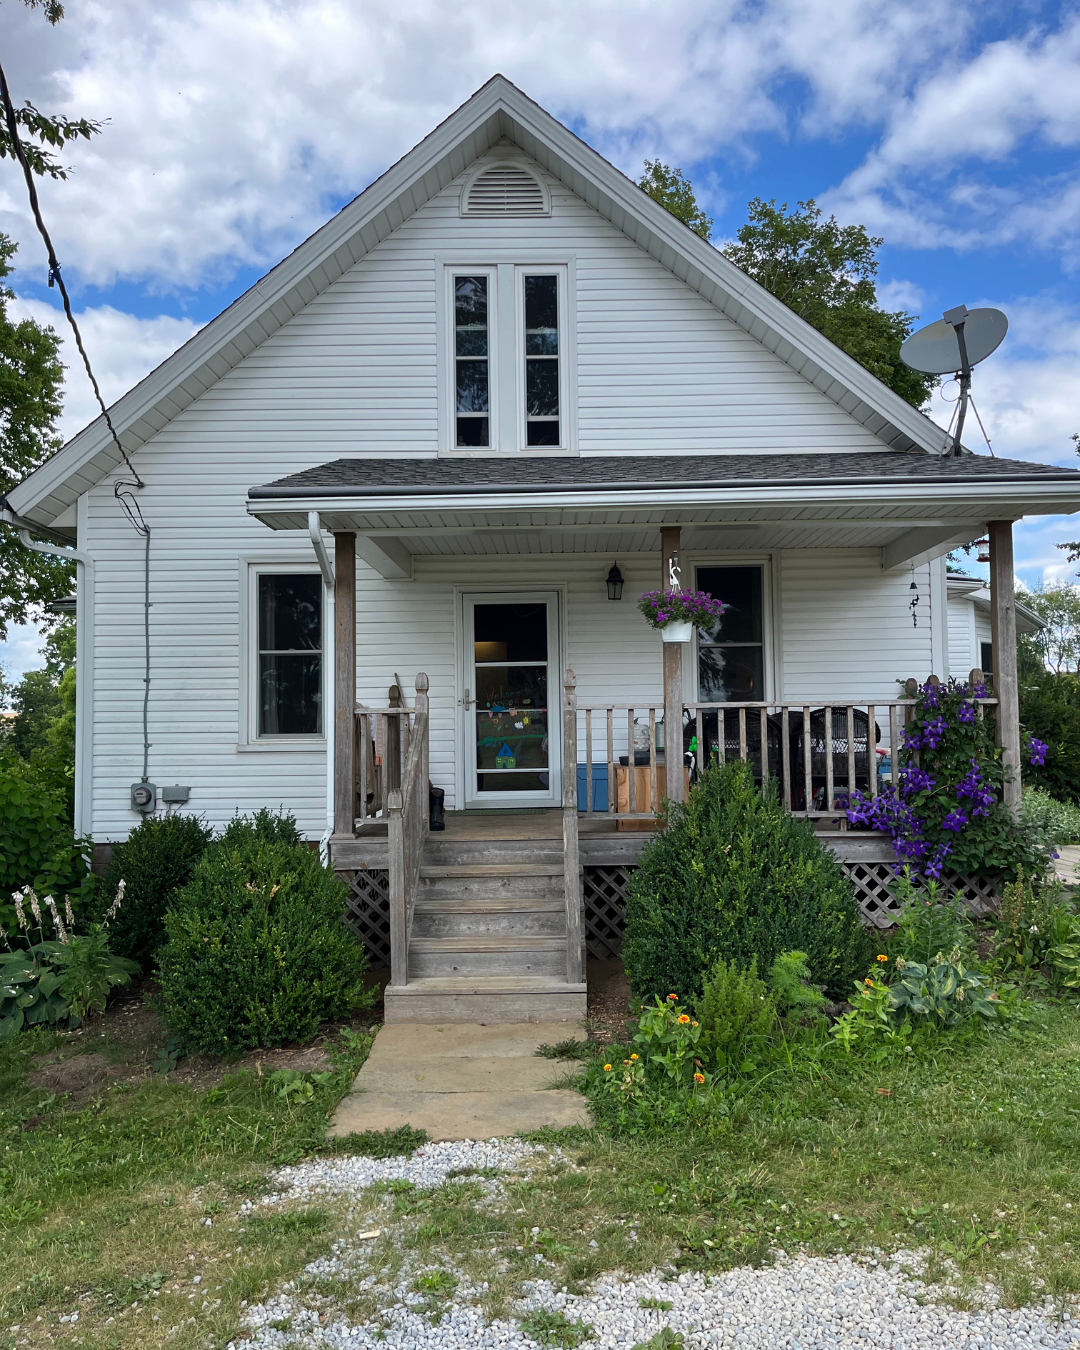
Before
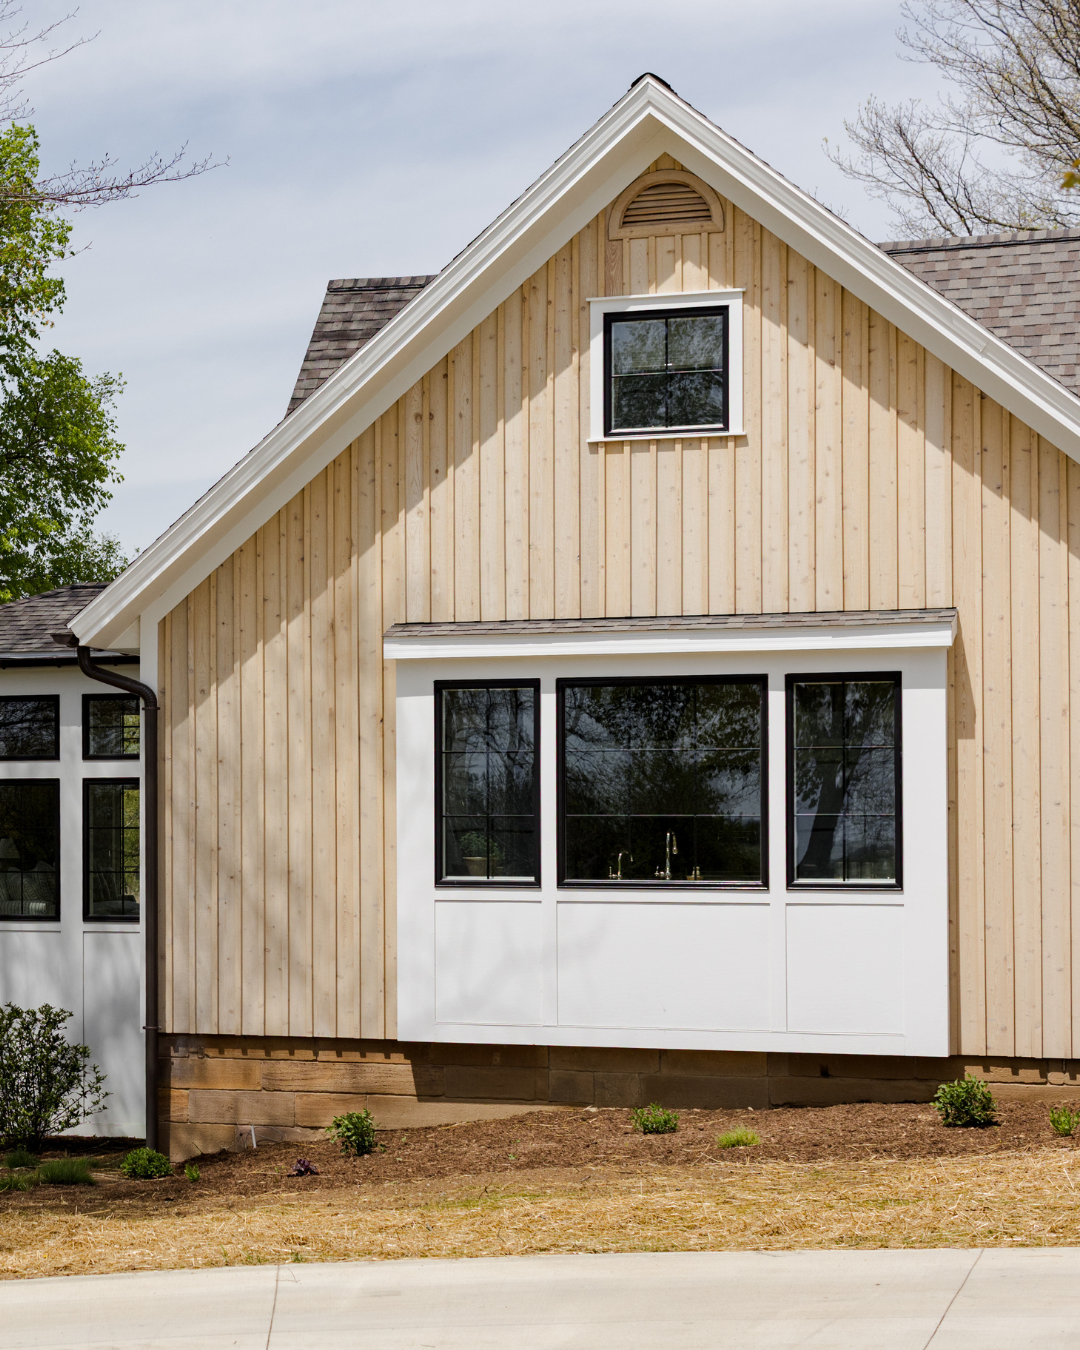
After
A Home Designed to Flow
01.
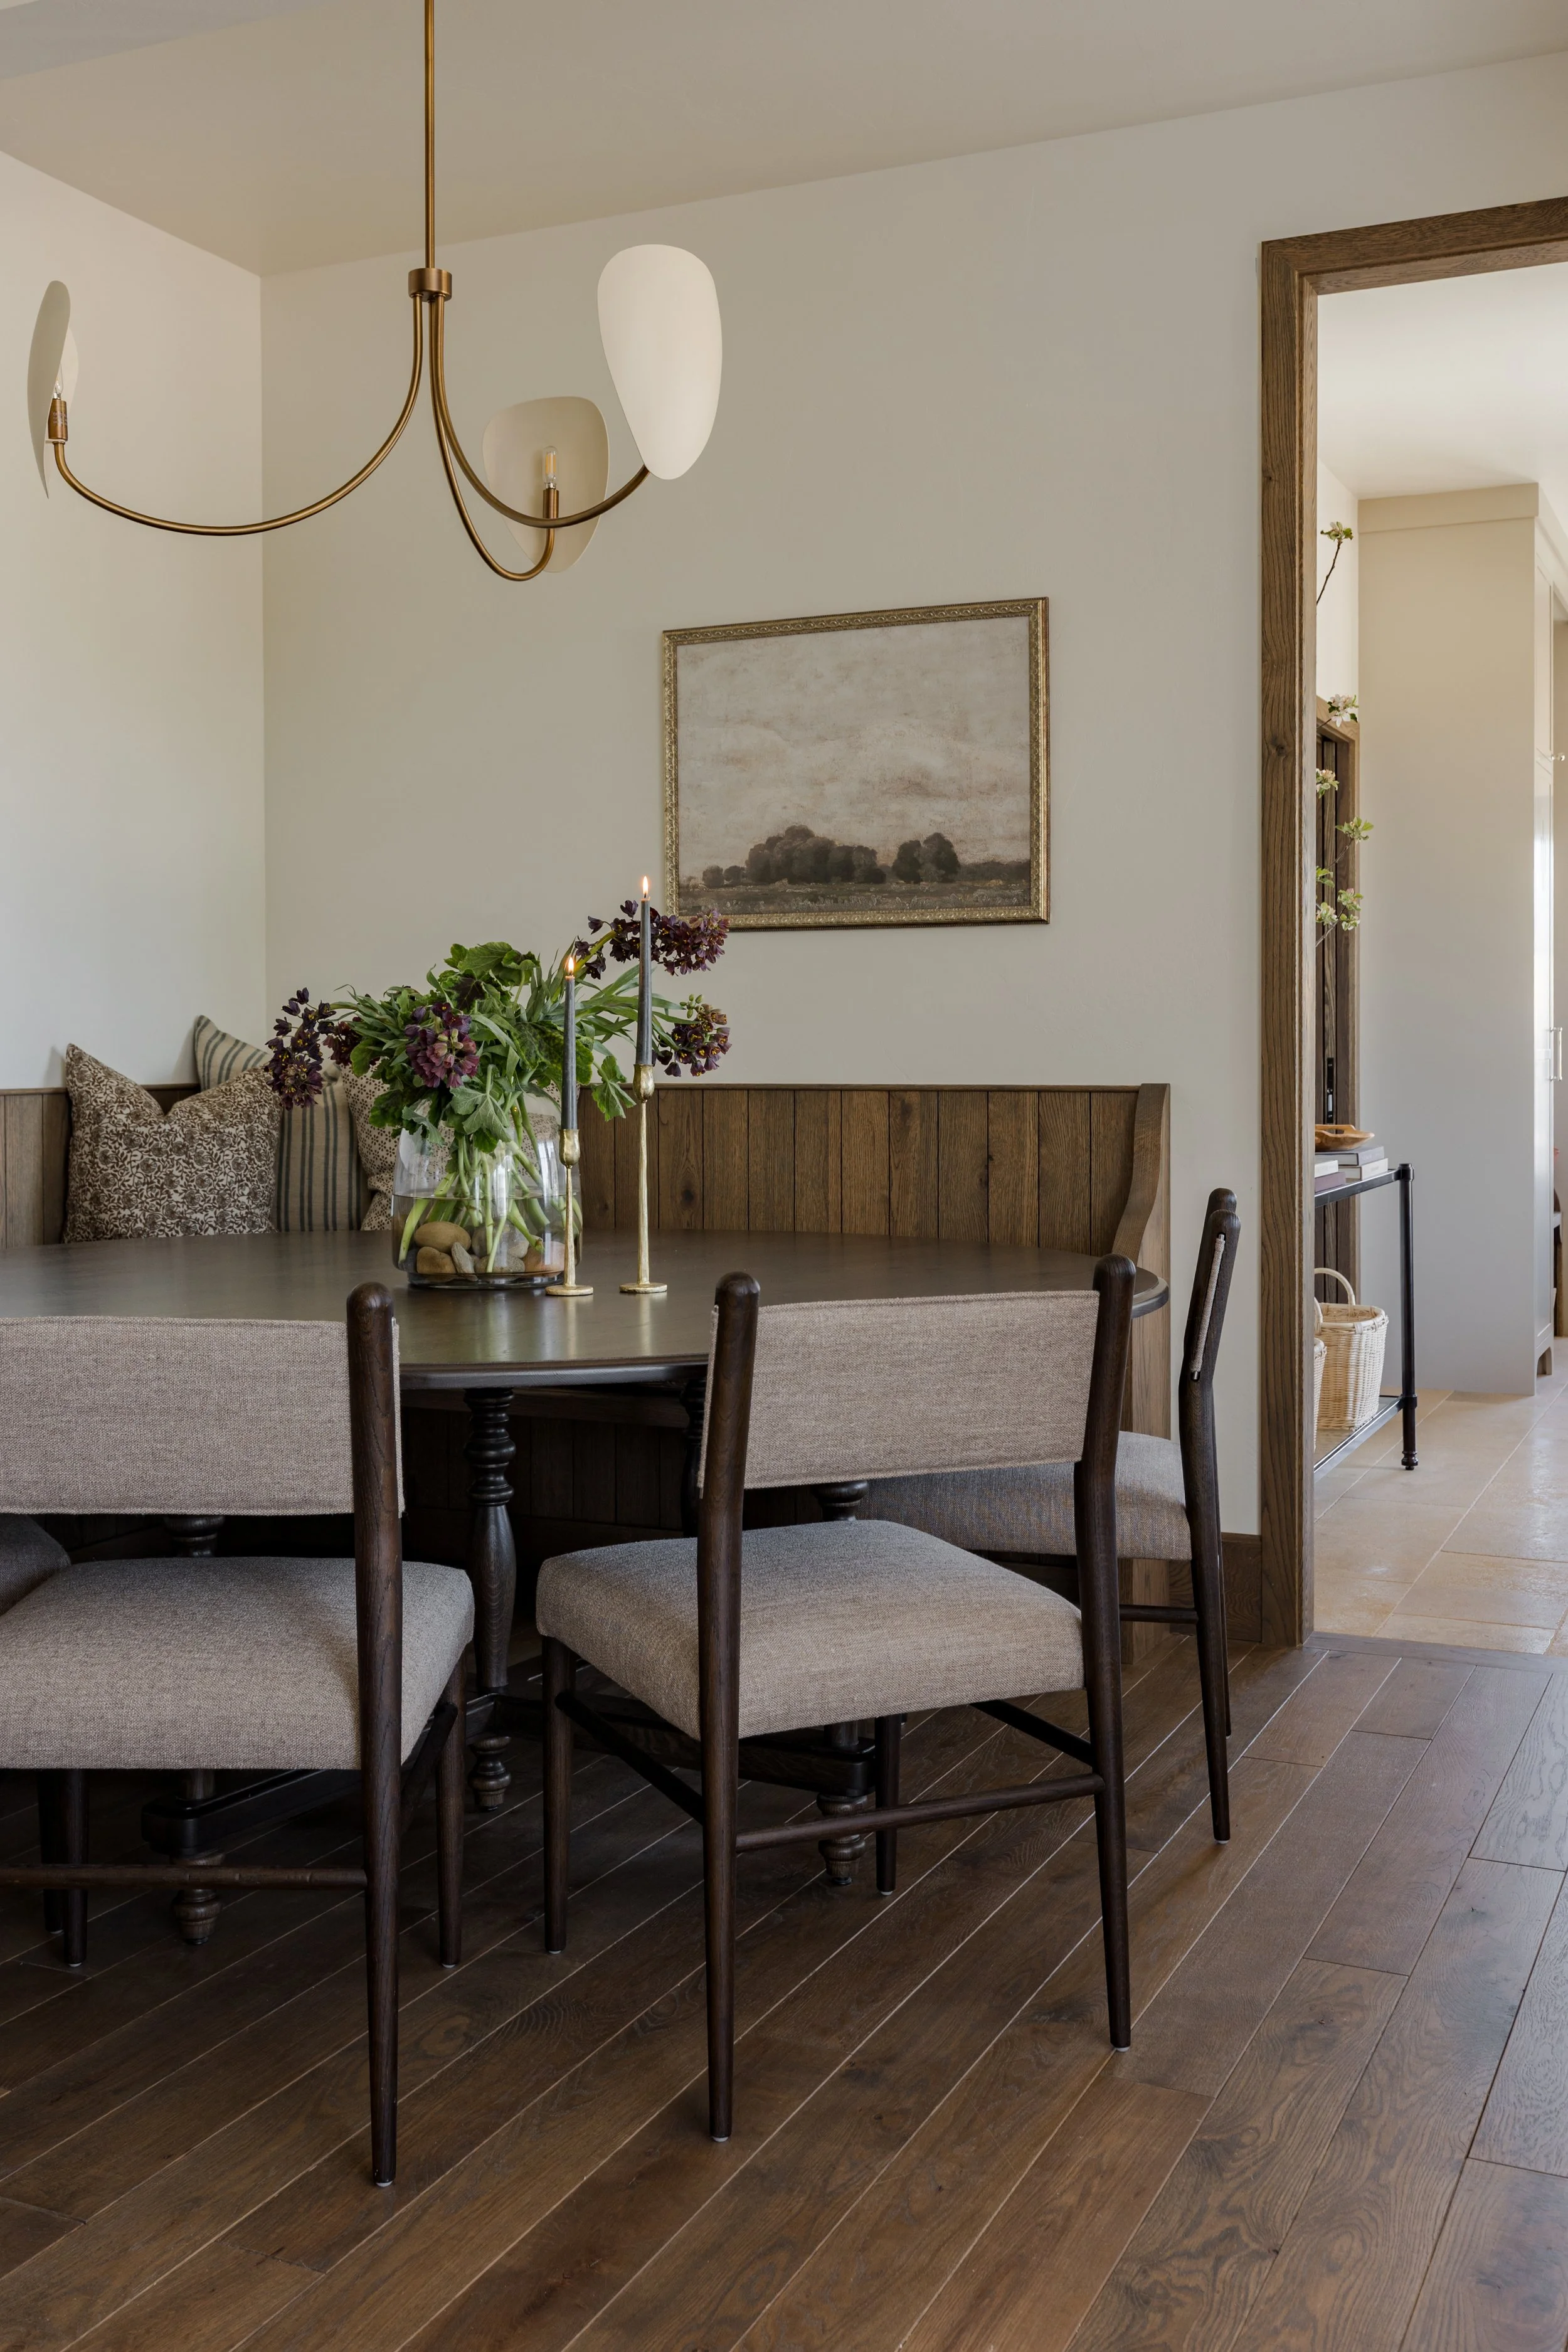
The home embraces intentional spaces rather than a fully open concept. The kitchen and living room remain distinct, with the dining room connecting them to create a natural flow while maintaining the comfort of defined rooms. Large windows from the original home were preserved, and additional windows were added to bring in light and views of the surrounding orchard.
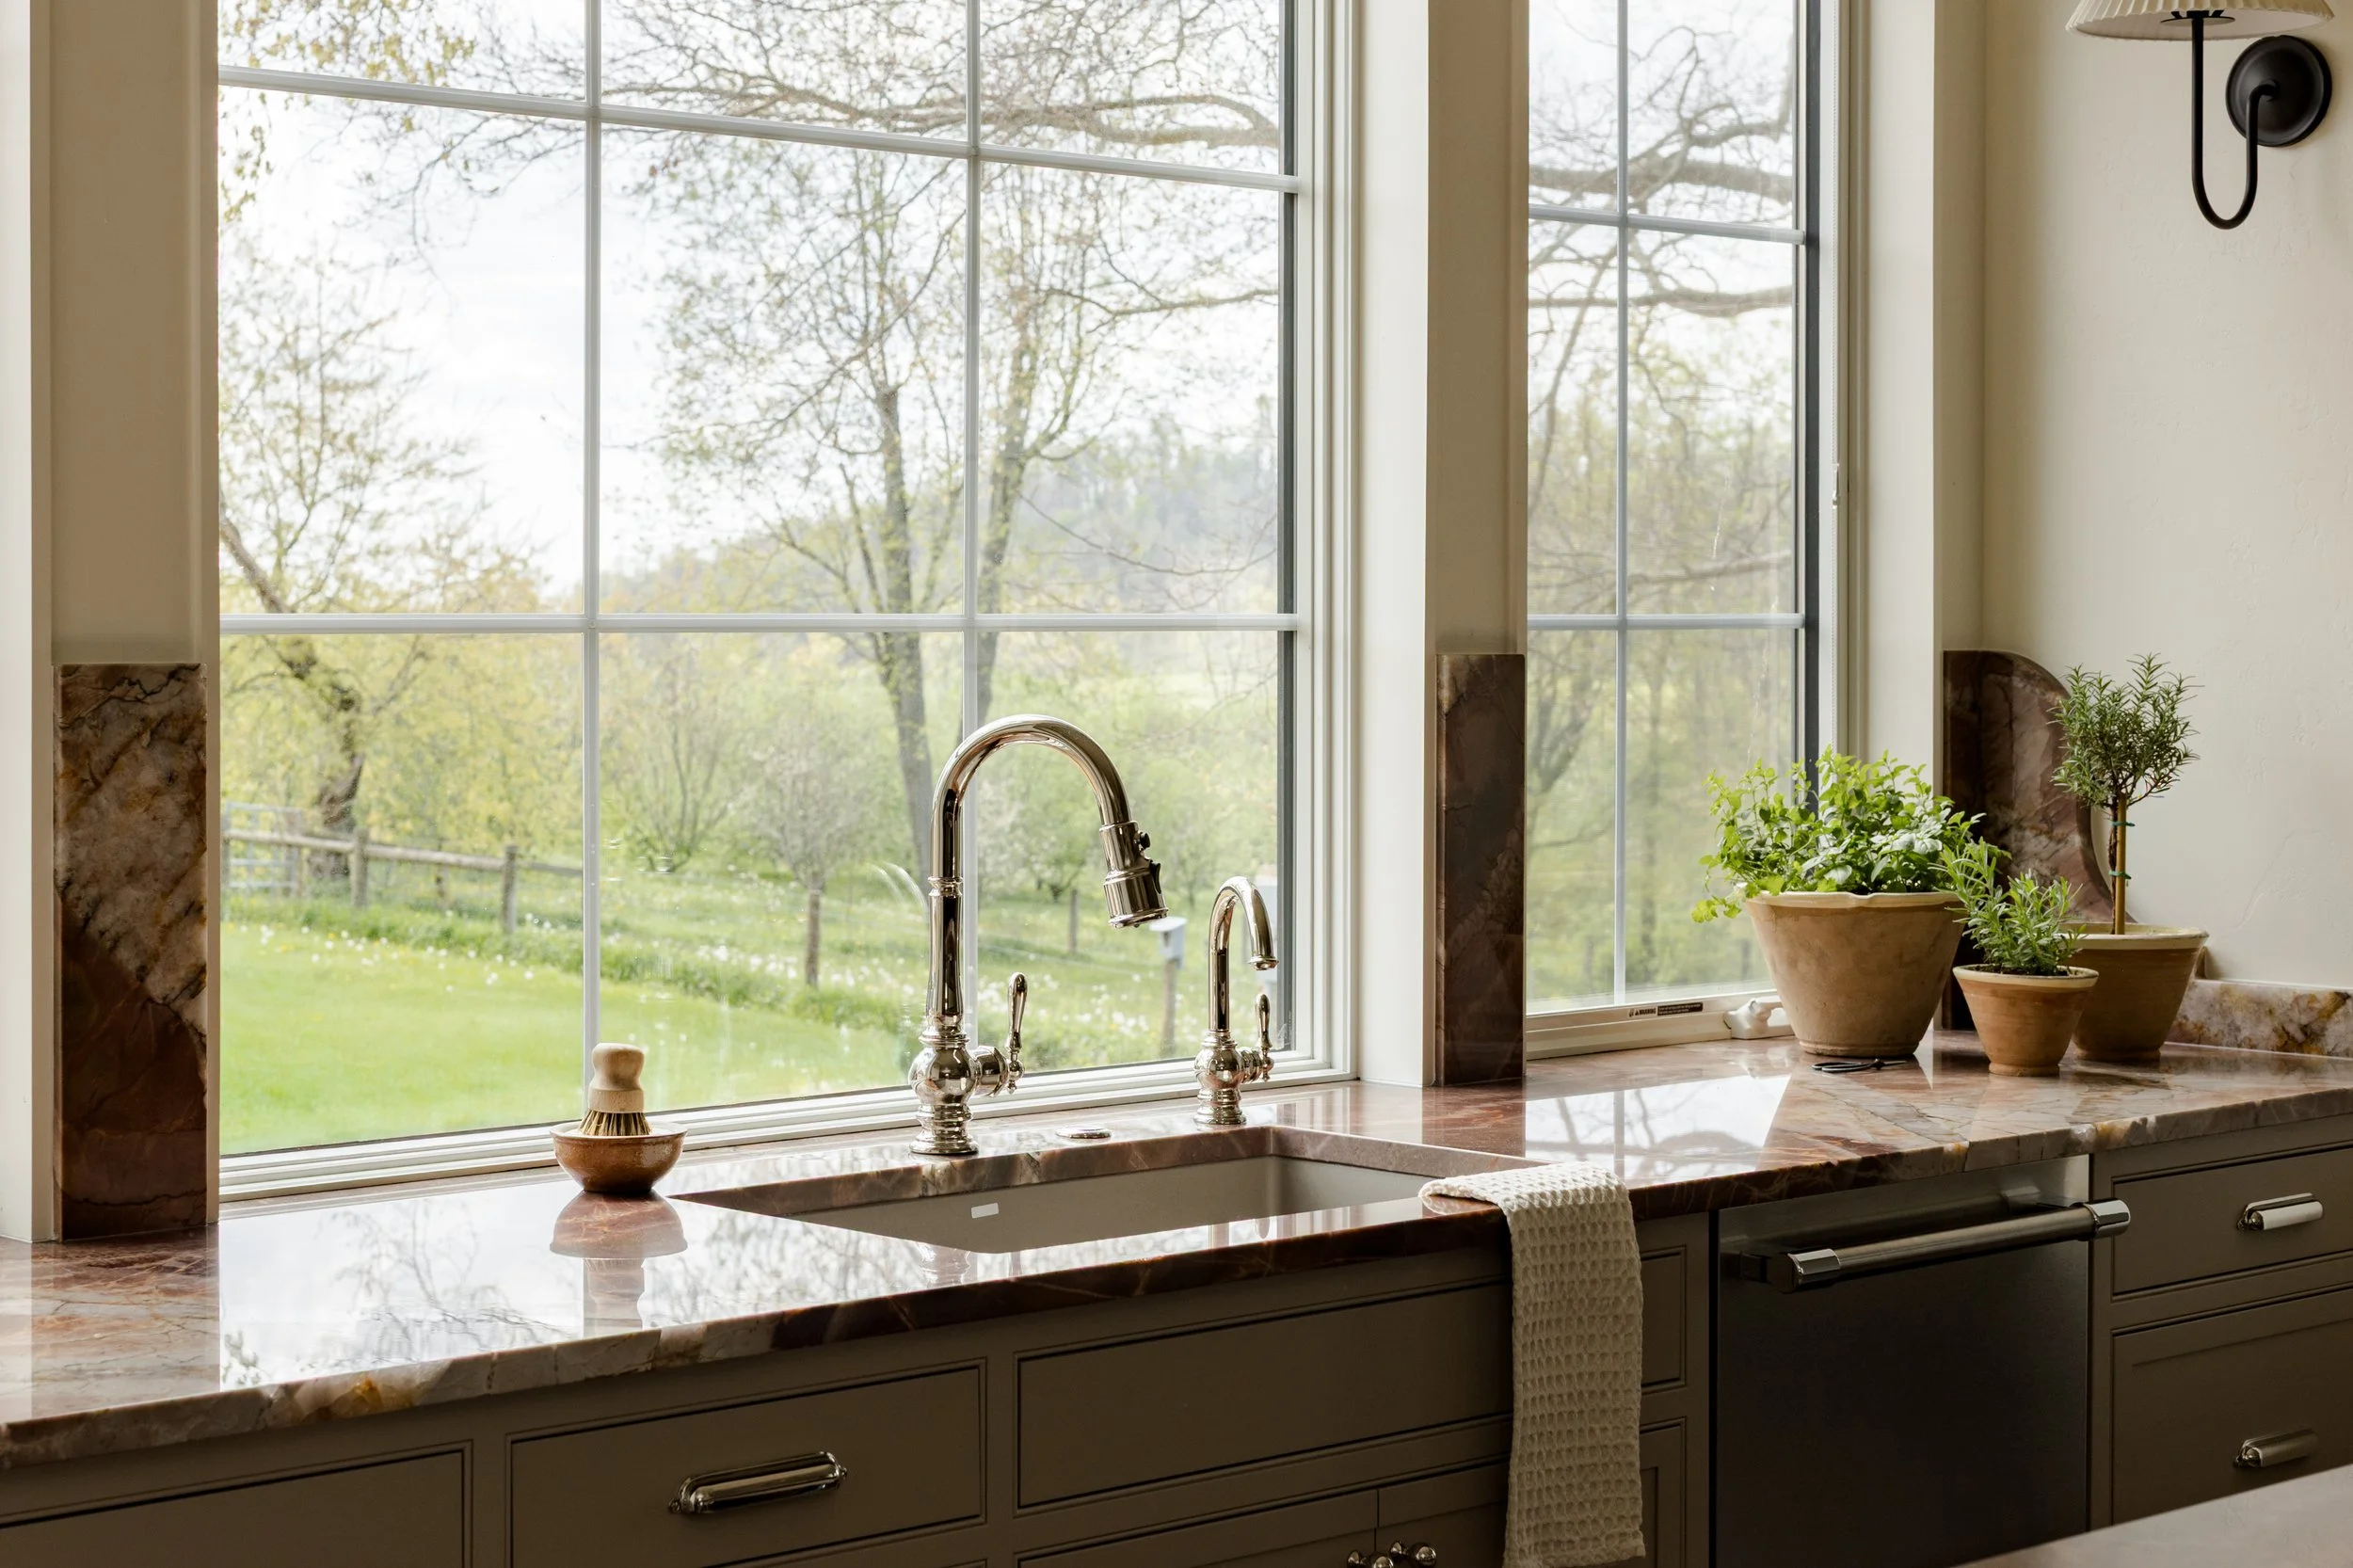
Throughout the home, organic and locally sourced materials take center stage — cedar siding, limestone floors, natural quartzite counters, handmade Moroccan tile, and locally crafted cabinetry and furniture. Health and sustainability were also priorities, with a zero-VOC floor finish, low-VOC paints, formaldehyde-free wood products, and all-natural fibers such as linen, wool, and cotton leading the selection process for all furniture and finishes.
Spaces for Everyday Life
02.
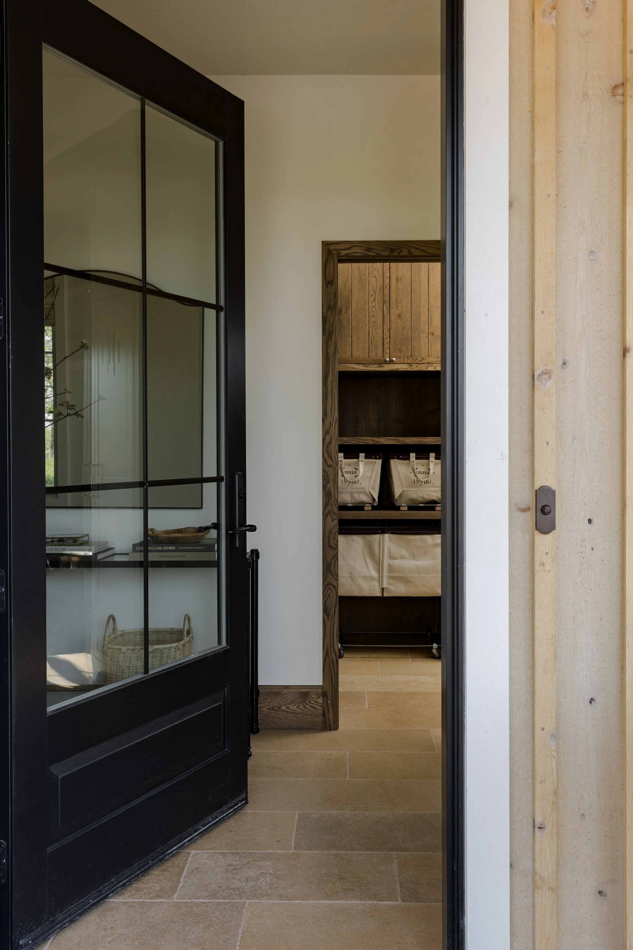
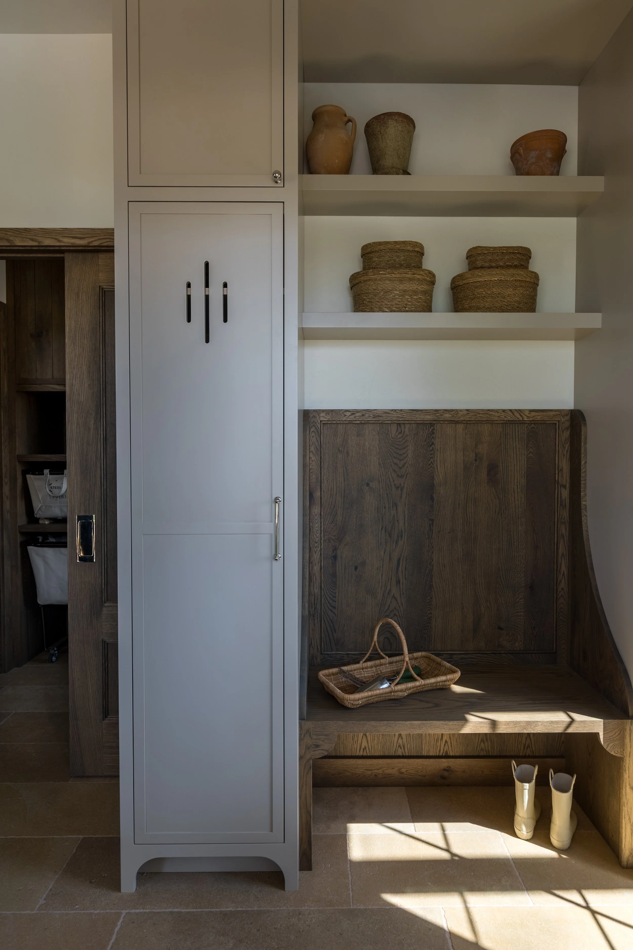
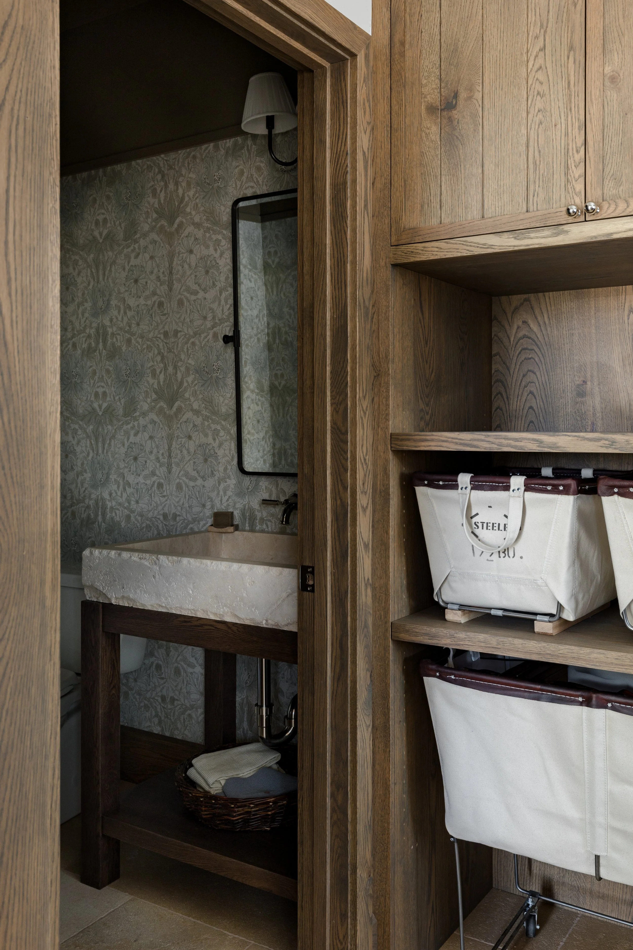
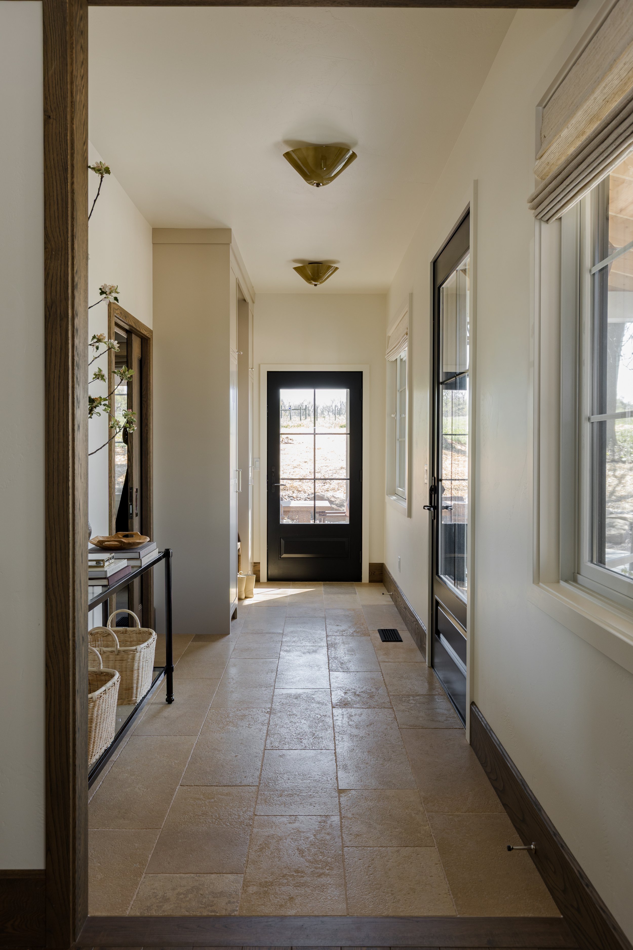
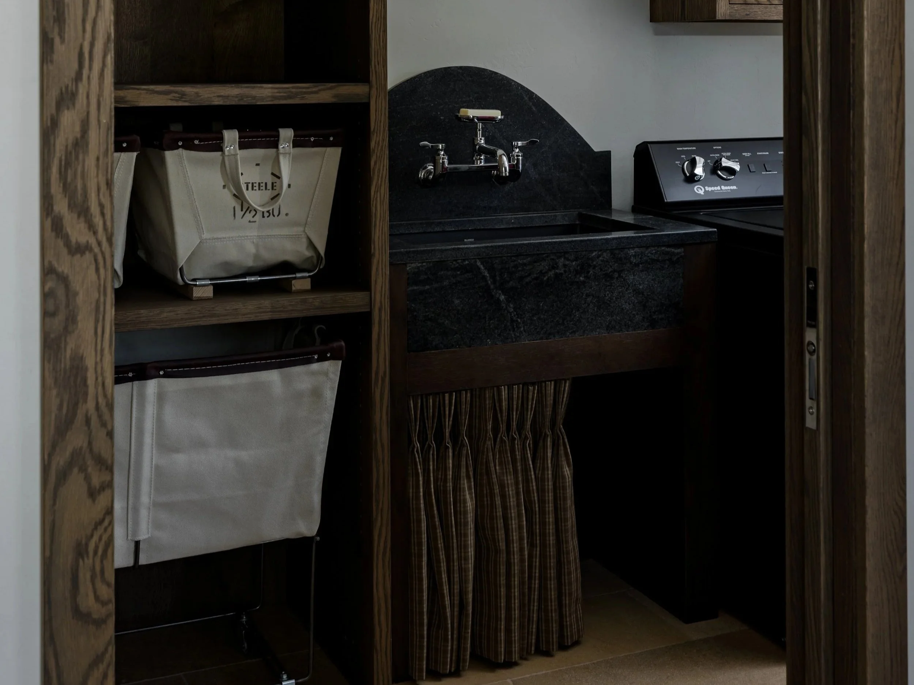
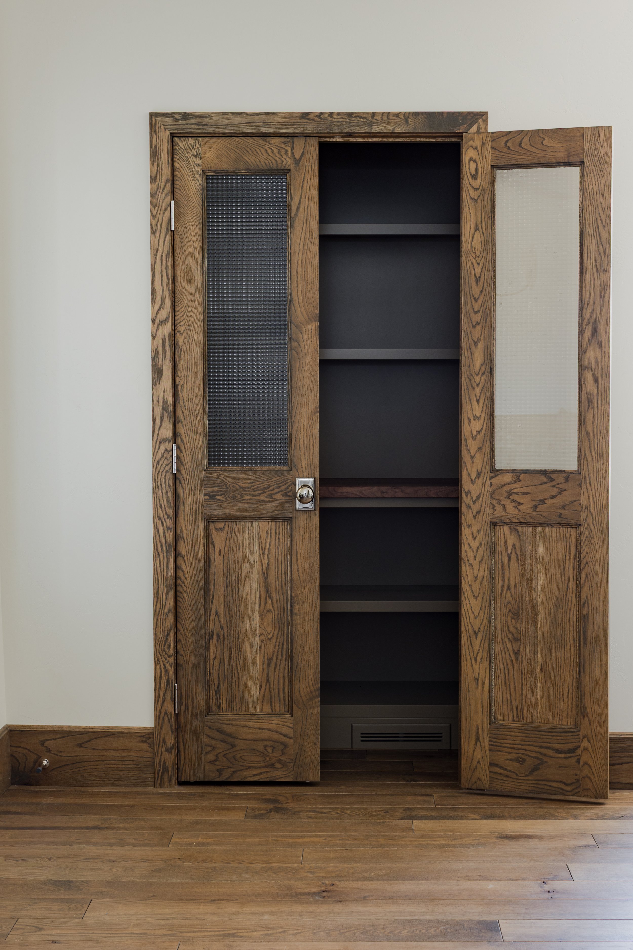
The mudroom and laundry room were designed with function in mind, creating hardworking spaces that still feel like an intentional part of the home. These areas bring organization and practicality to the everyday routines of the family without sacrificing the overall aesthetic.
Before
After
The Heart of the Home: The Kitchen
03.
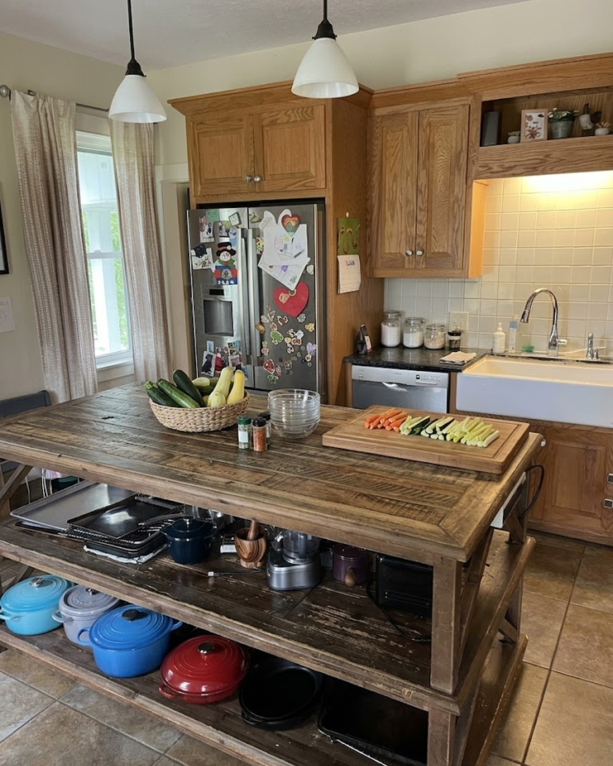
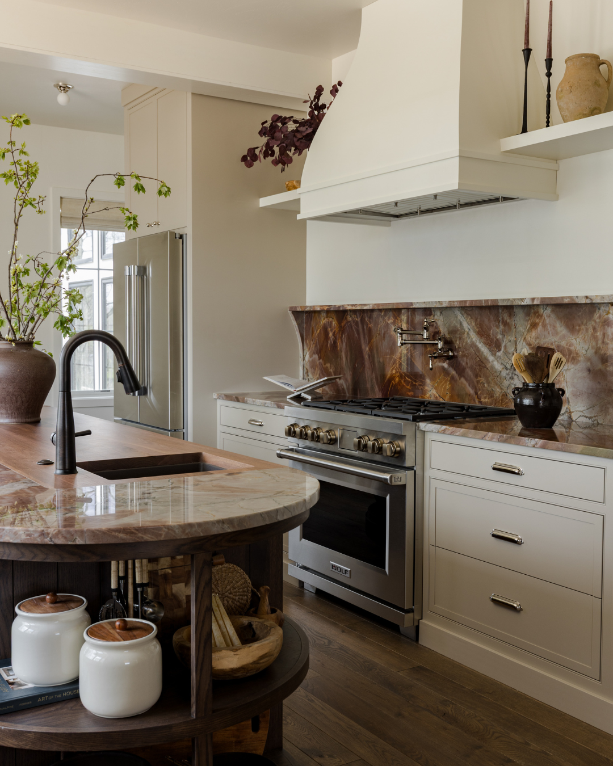
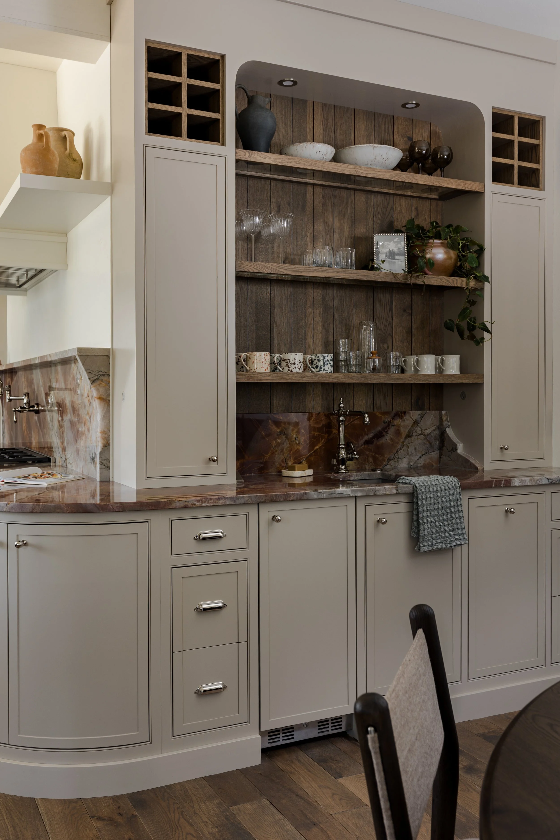
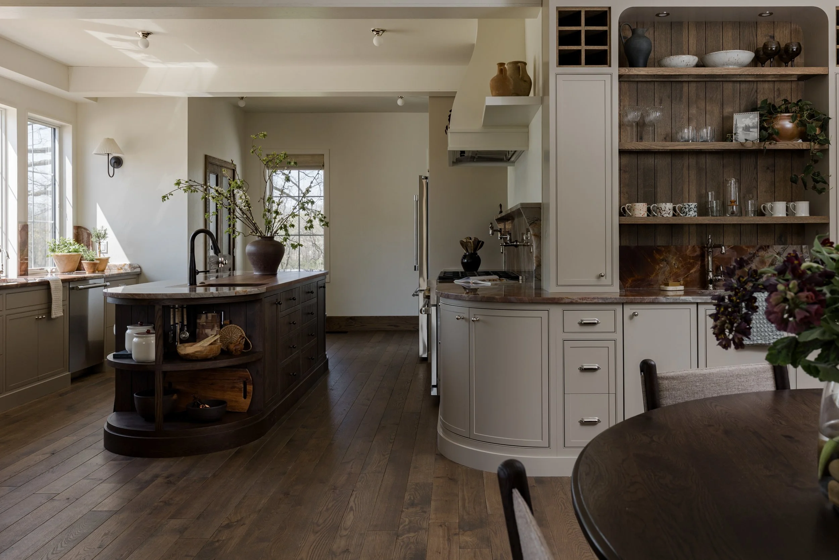
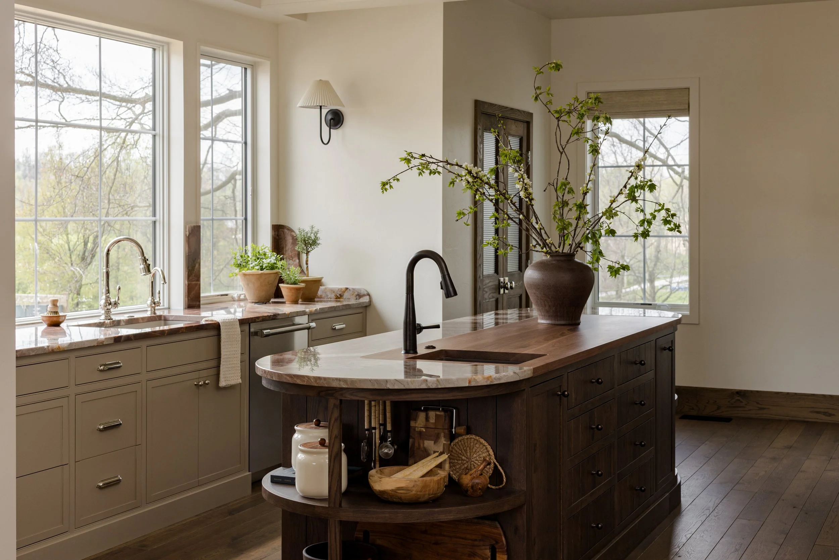
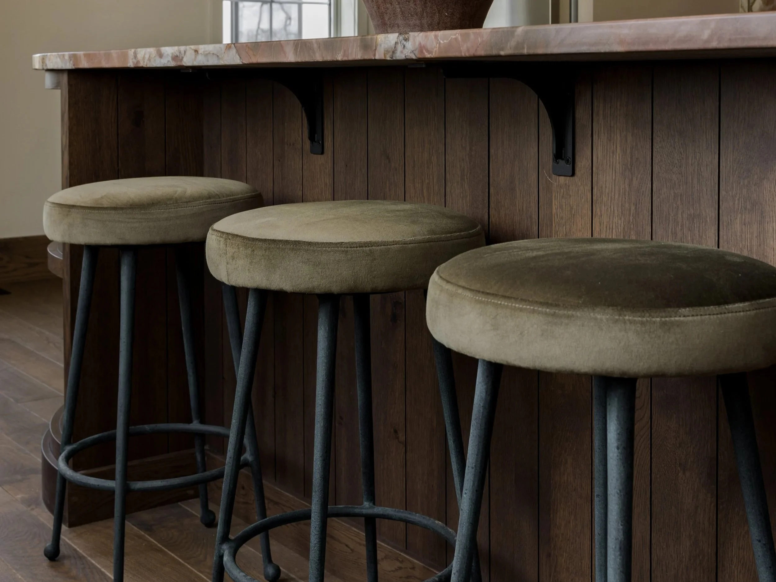
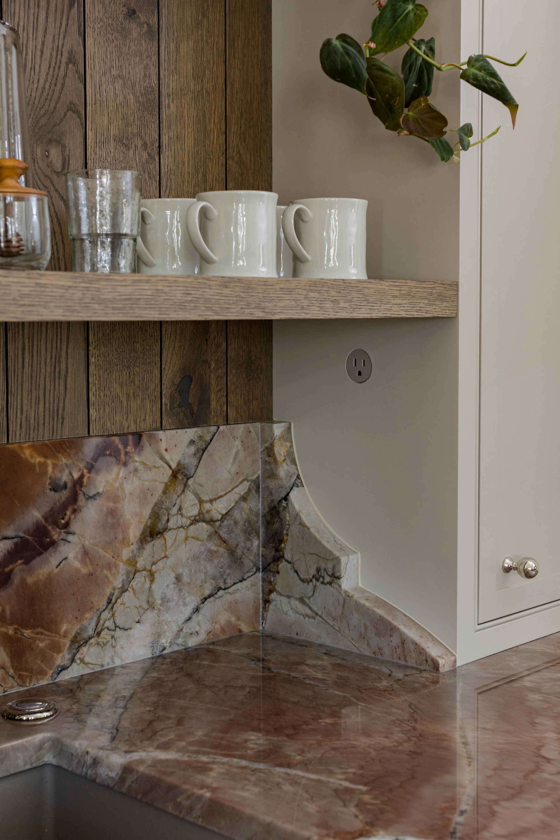
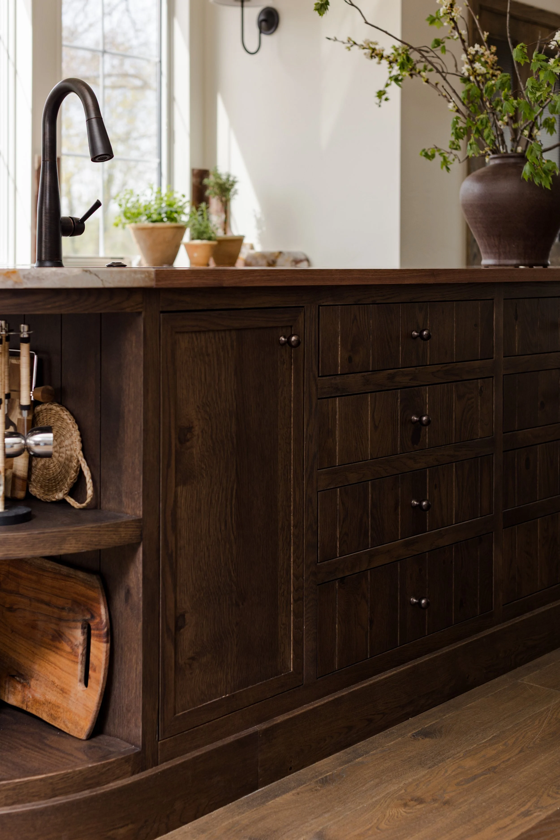
The kitchen is one of the main gathering spaces within Cider by the Fire, designed to be both hardworking and inviting. Thoughtful cabinetry, natural materials, and warm finishes create a kitchen that feels elevated while remaining comfortable for everyday use.
The design gives the kitchen a strong presence within the home while allowing it to transition naturally into the surrounding living spaces. It’s a space designed not only for cooking, but for lingering, gathering, and making memories.
A Four Seasons Room Made for Slowing Down
04.
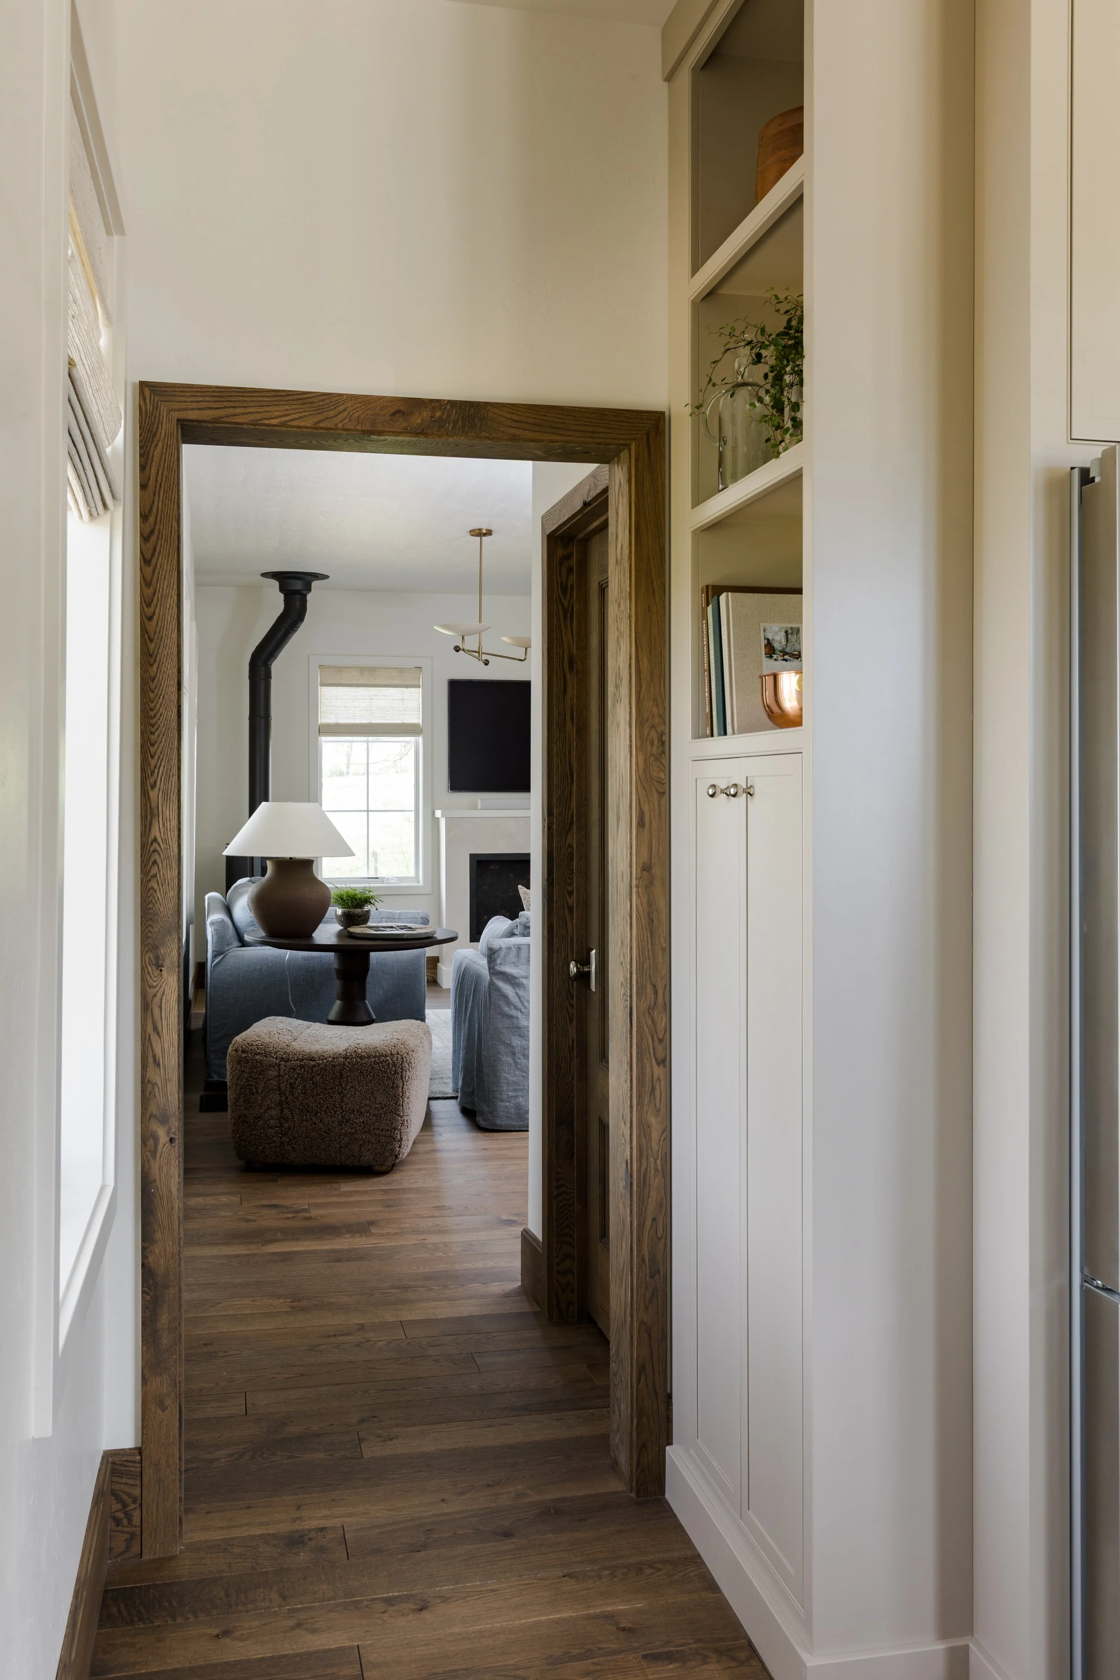
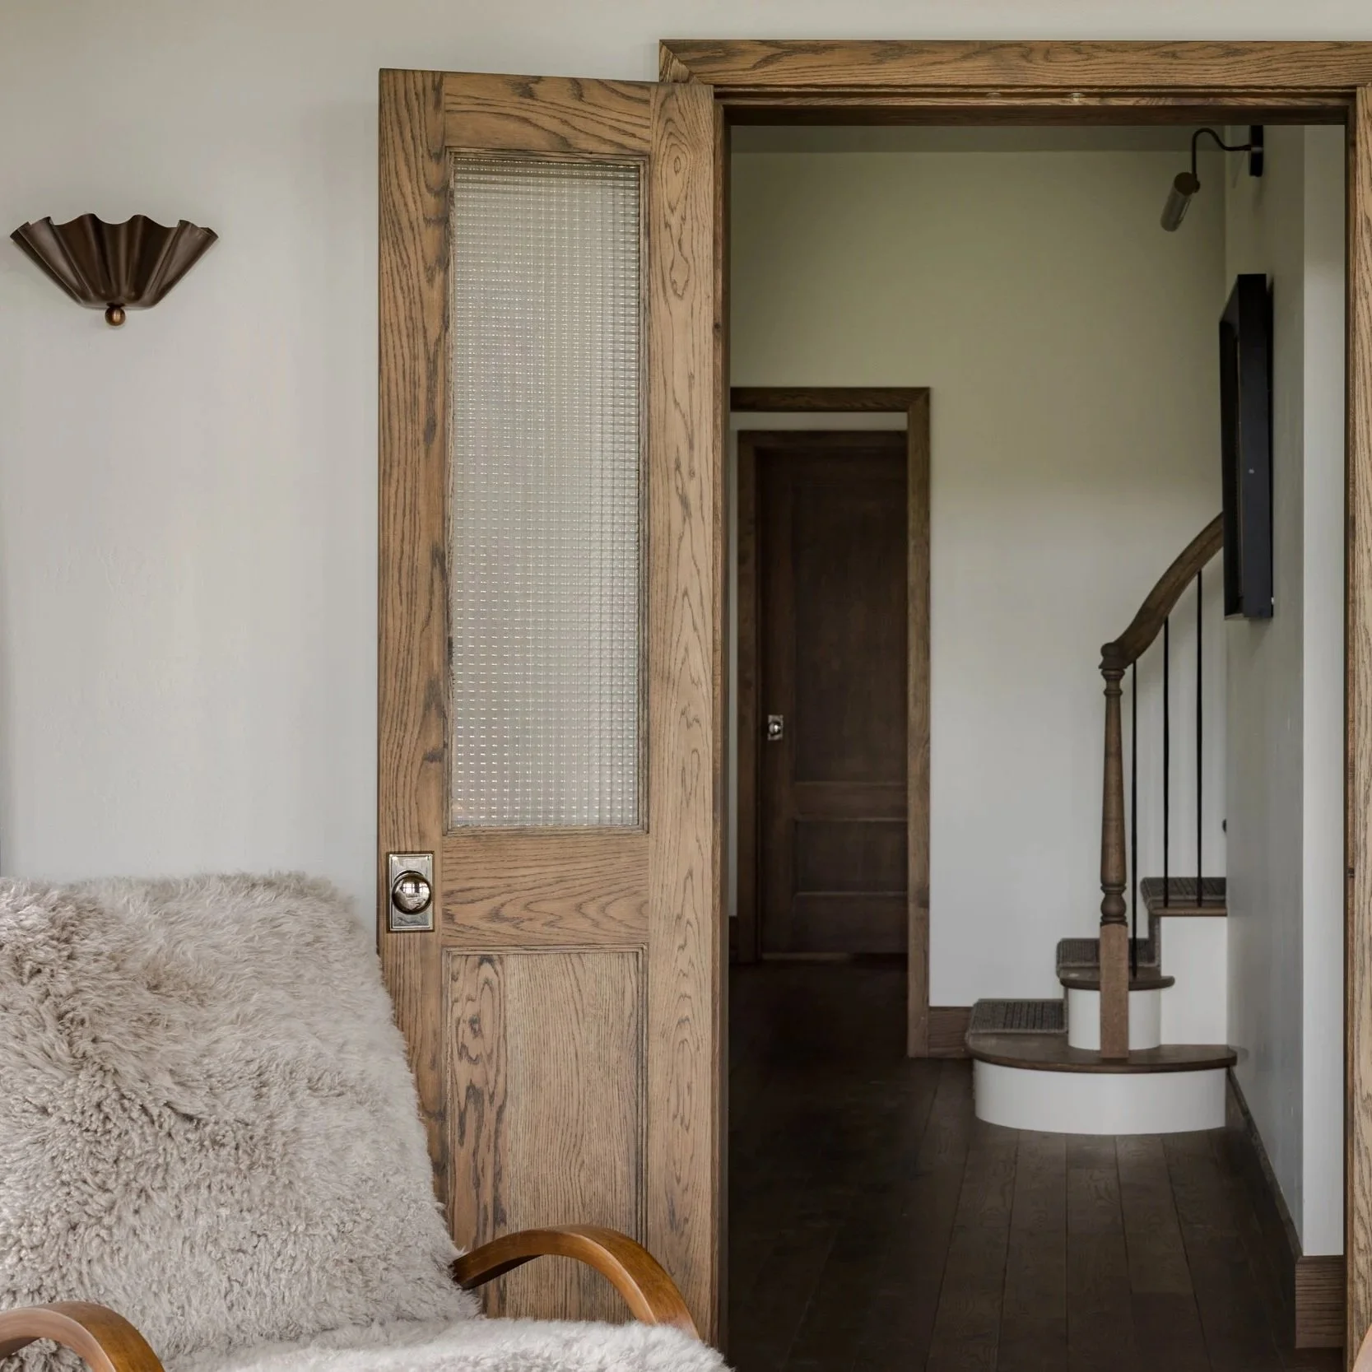
The sunroom brings a lighter, more relaxed feeling to the interior. With natural light and comfortable furnishings, it creates a space that feels separate from the home's busier areas while still remaining connected to the overall design.
It’s the kind of room that invites you to slow down—a place for morning coffee, cider by the fire, an afternoon read, or simply enjoying the feeling of being home.
Gathering in the Living Room
05.
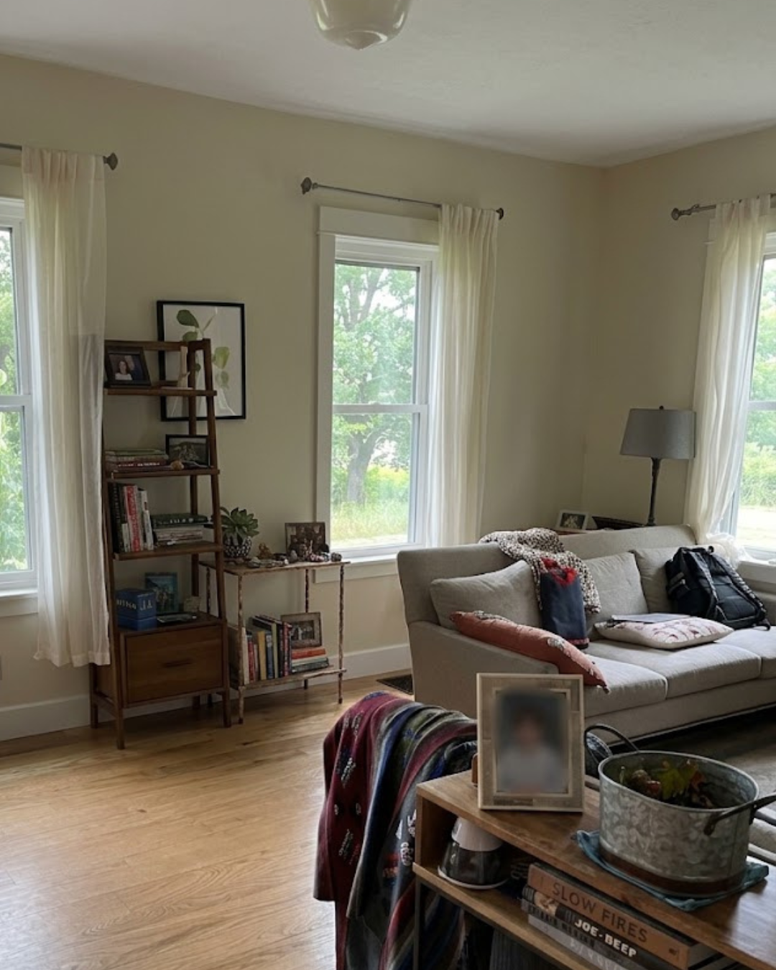
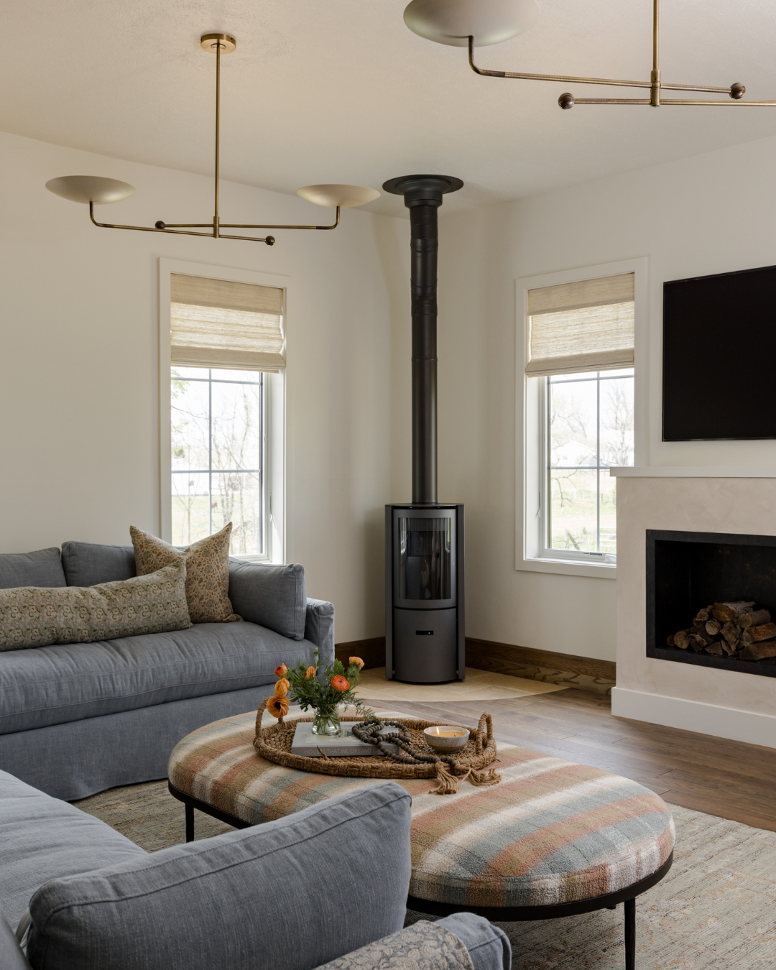
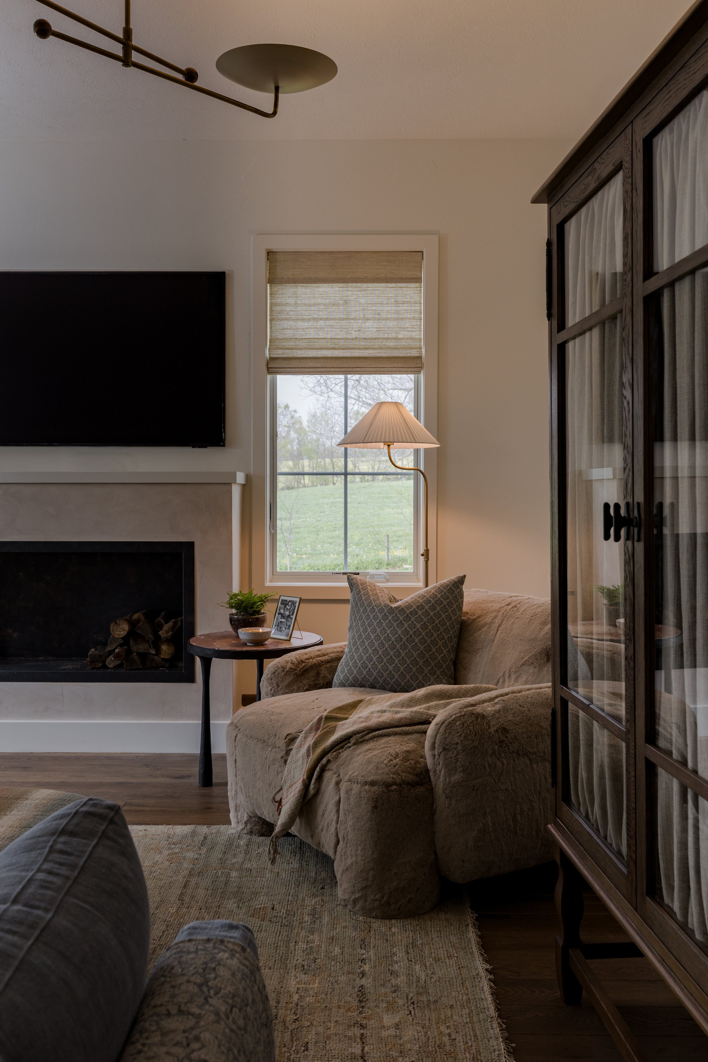
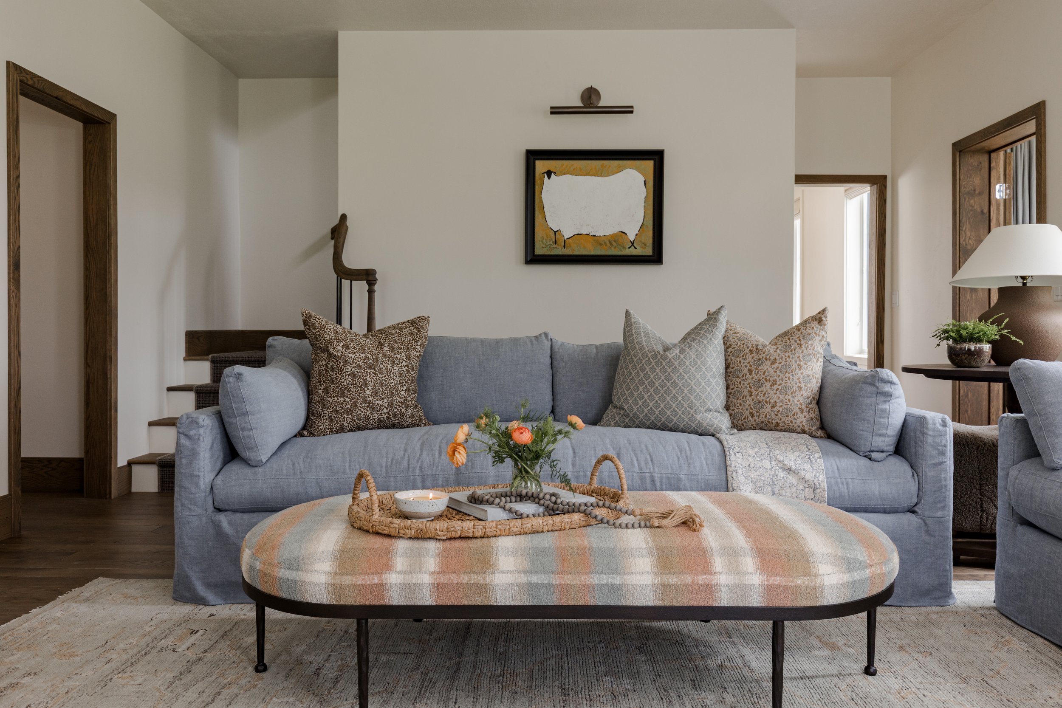
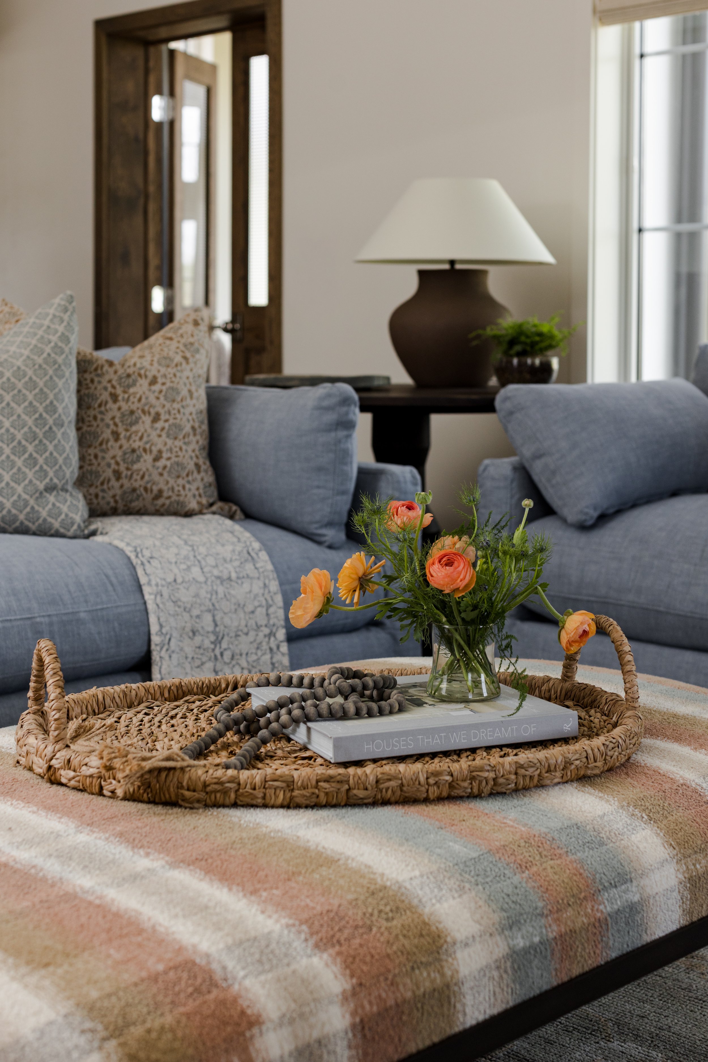
The living room continues the warm and inviting feeling found throughout the home. Comfortable furnishings and natural textures create a space that feels polished but never precious.
The design was centered around creating a room where people actually want to spend time. It feels equally suited for everyday family life and evenings spent gathered together, which is at the heart of the Cider by the Fire design.
Before
After
Bedrooms with Personality
06.
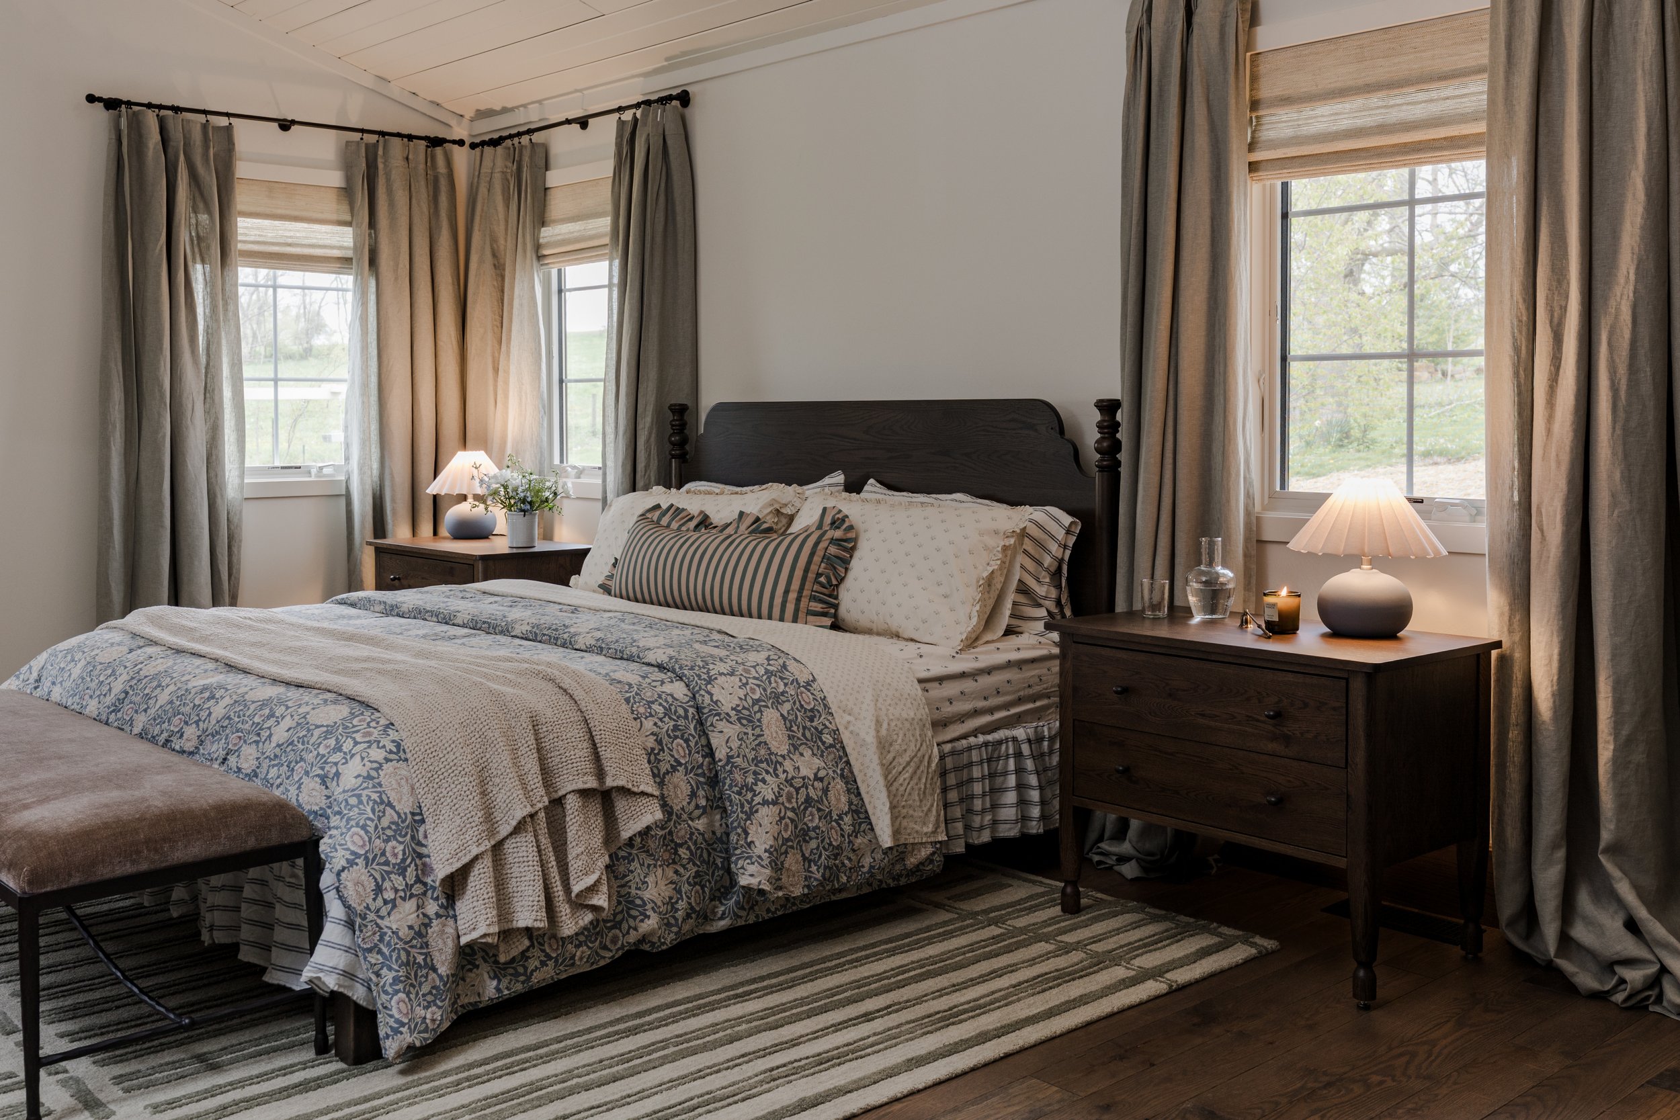
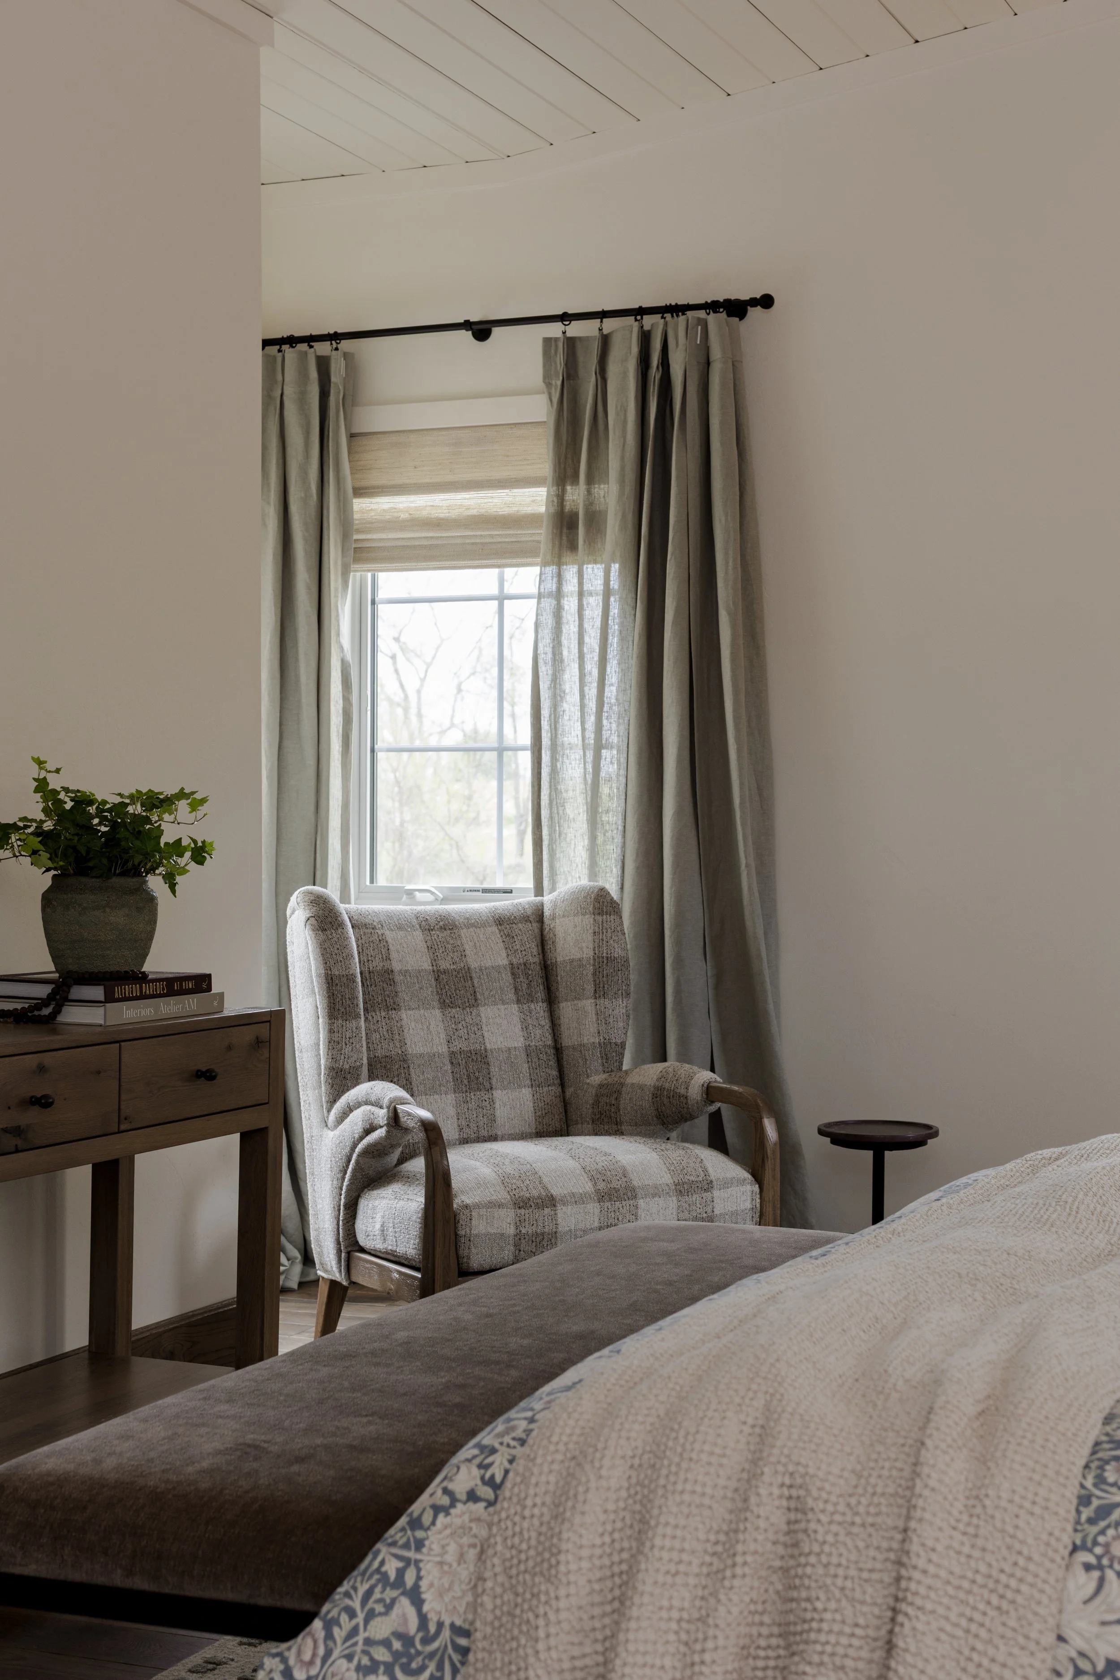
The primary suite brings a sense of calm and warmth to the home. Soft layers, natural finishes, and thoughtful details create a comfortable retreat that feels connected to the rest of the house while still offering a sense of separation.
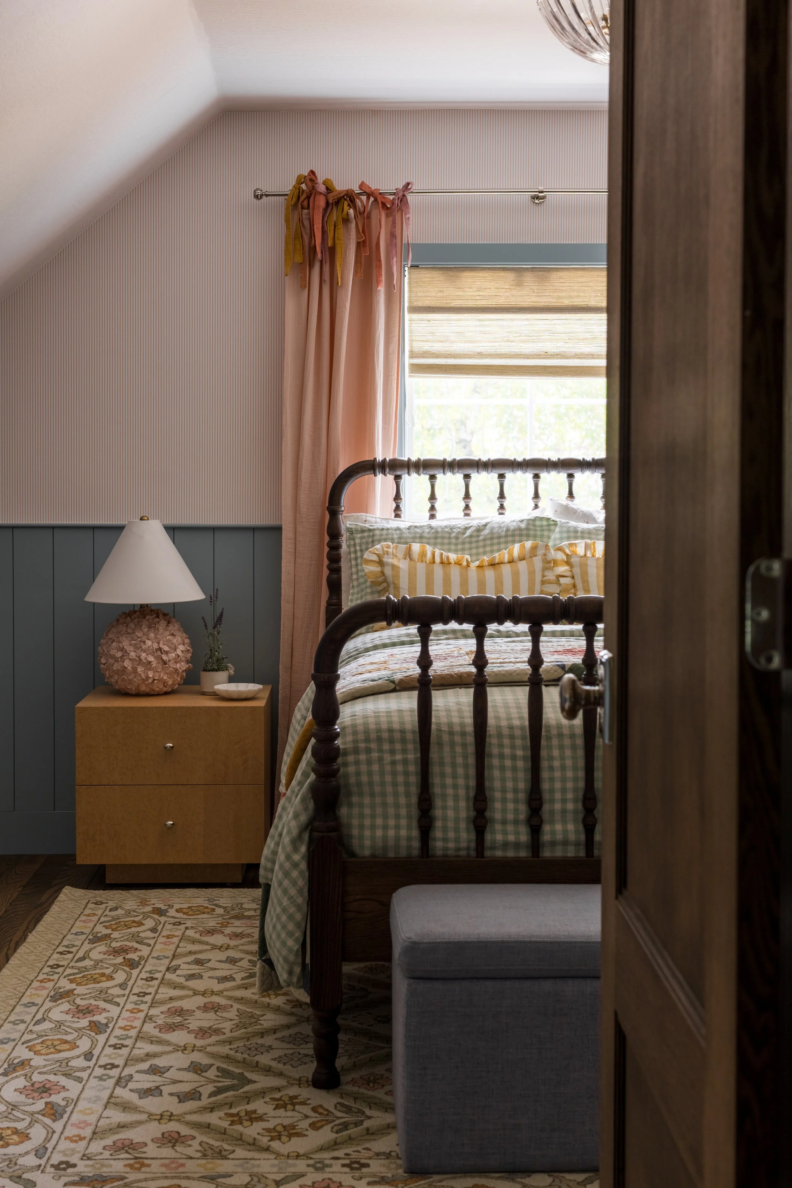
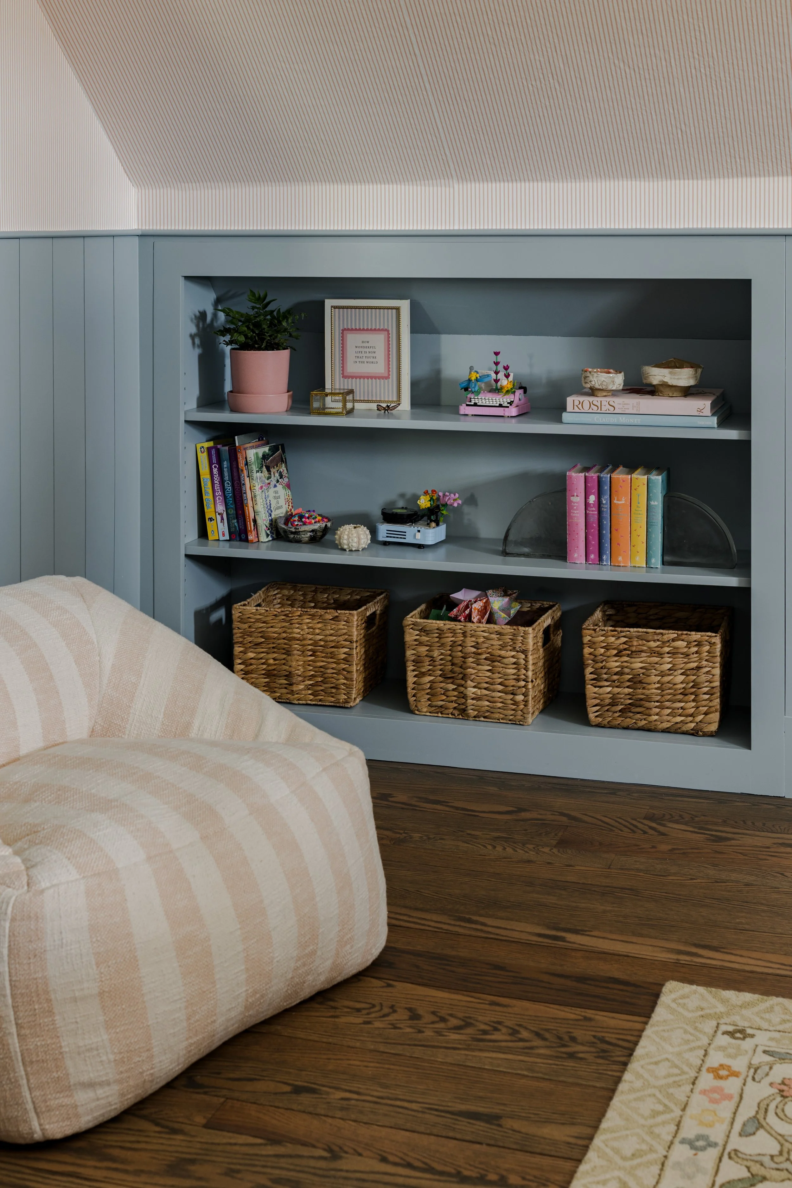
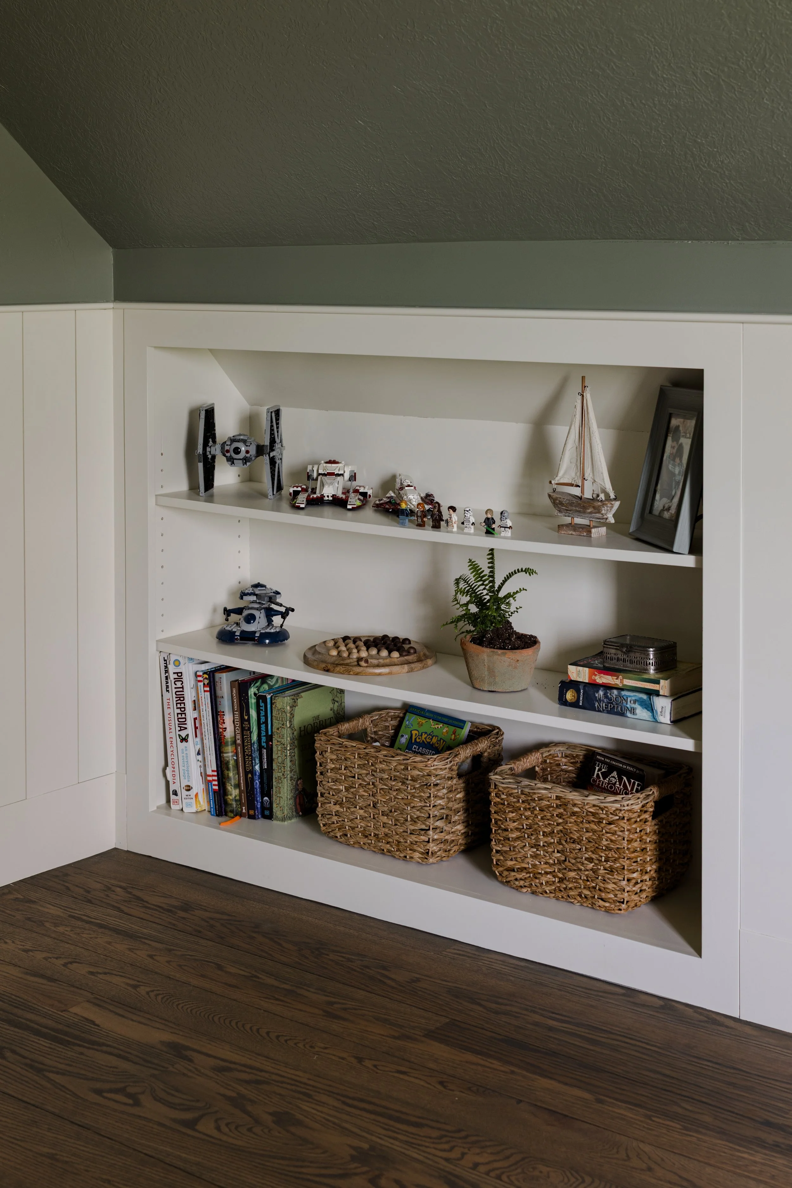
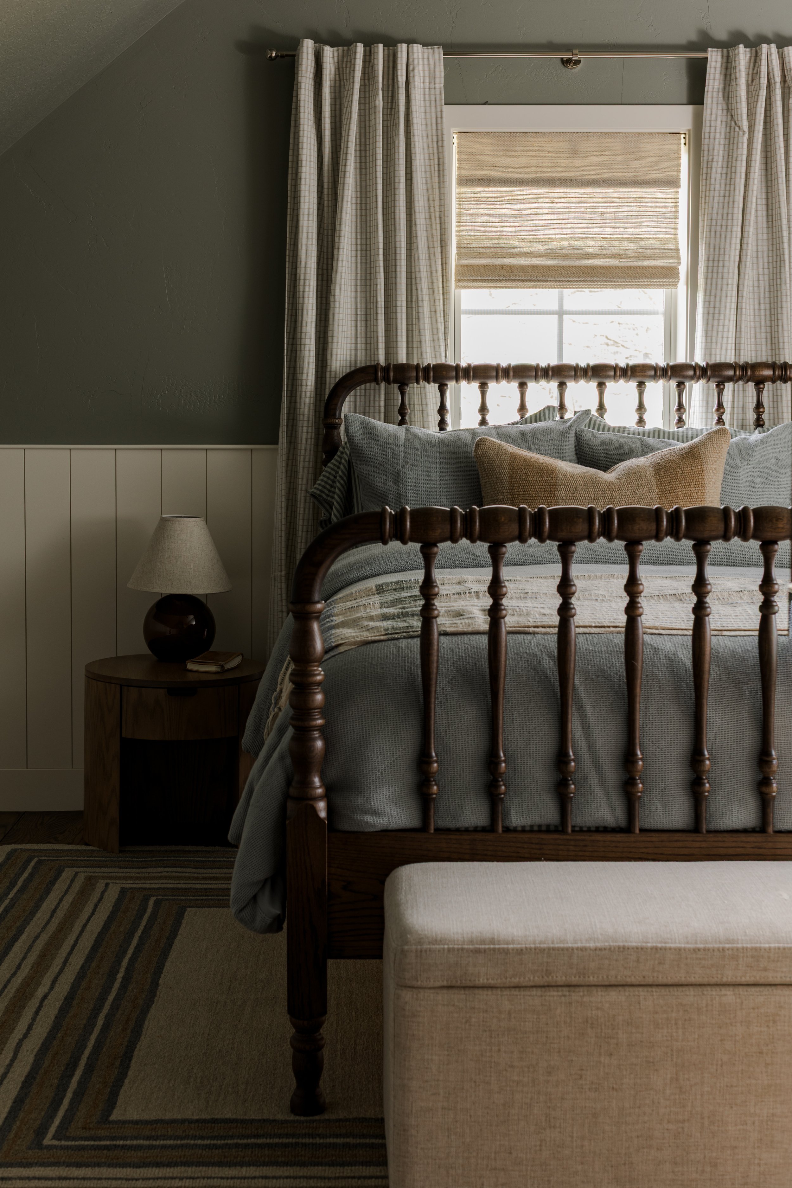
Upstairs, the kids' rooms were given their own personalities, bringing a little more playfulness into the design while maintaining the cohesive feeling of the home. These spaces were designed to grow with the children while still feeling distinctly their own.
Finishing Touches Upstairs
07.
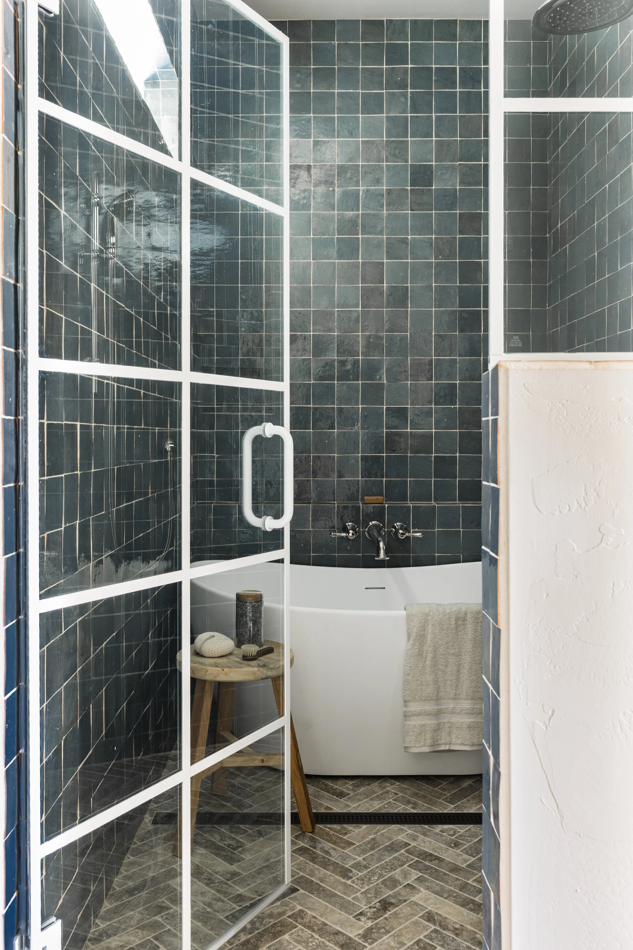
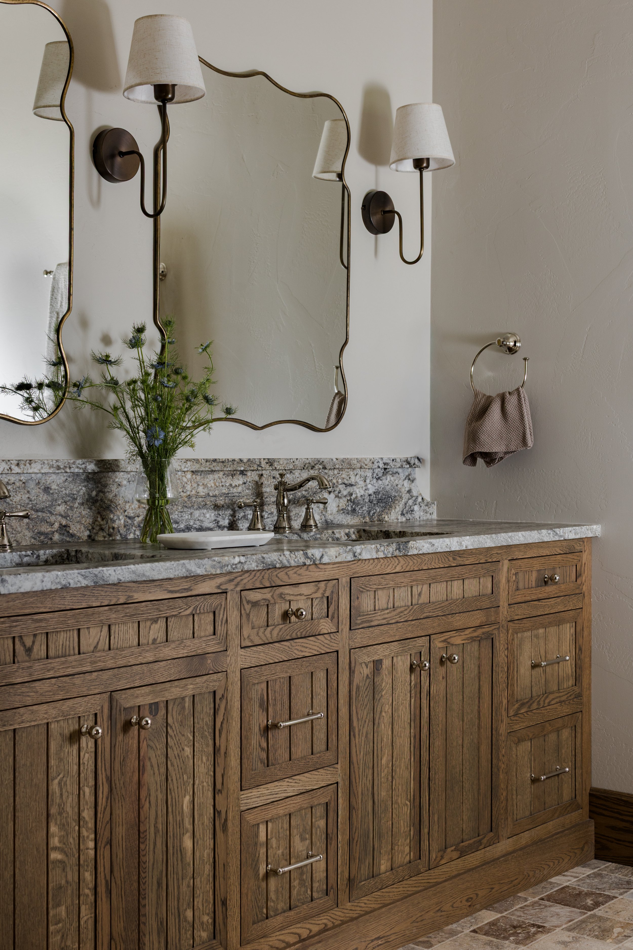
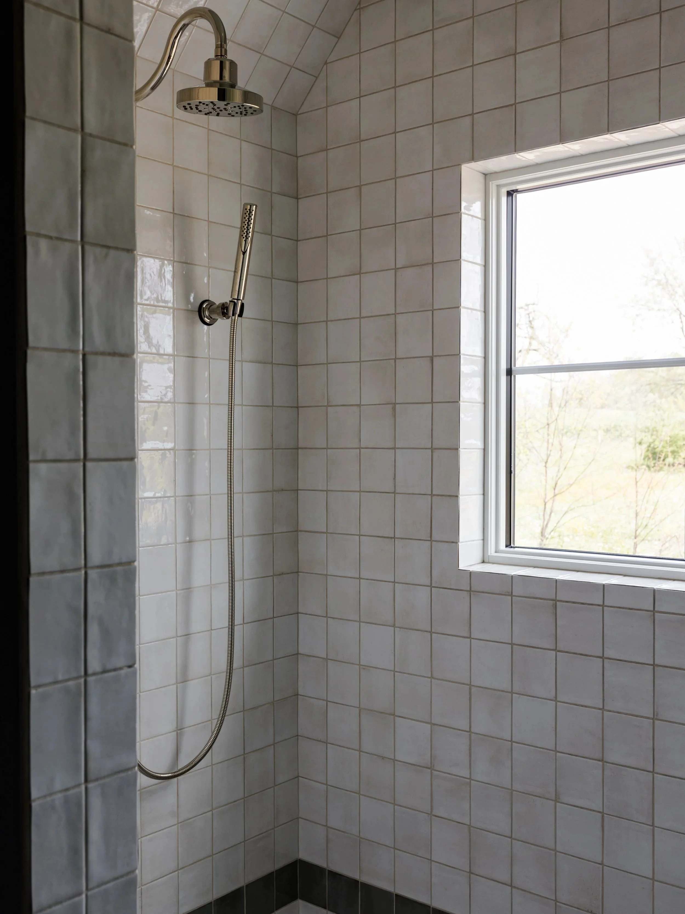
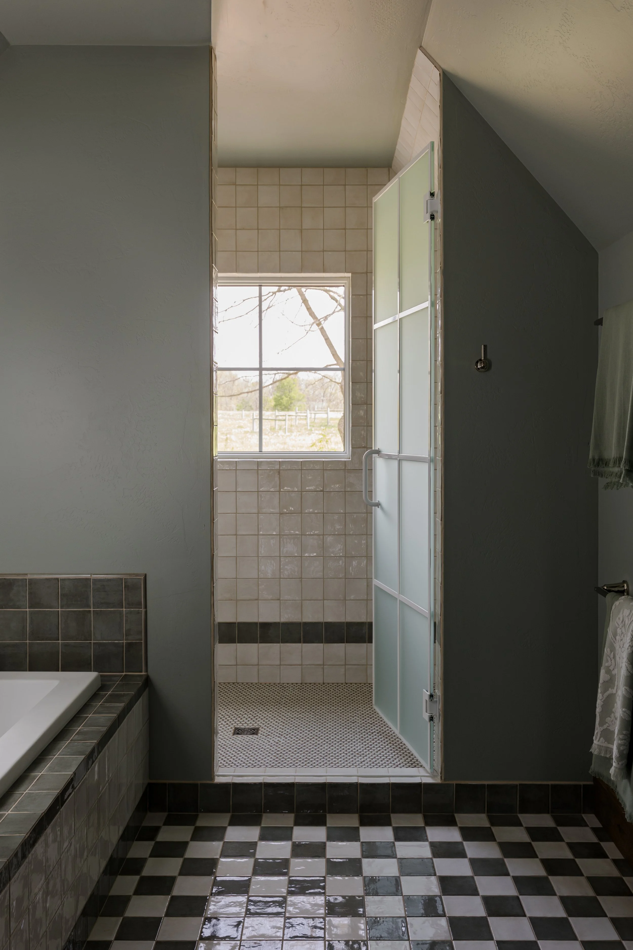
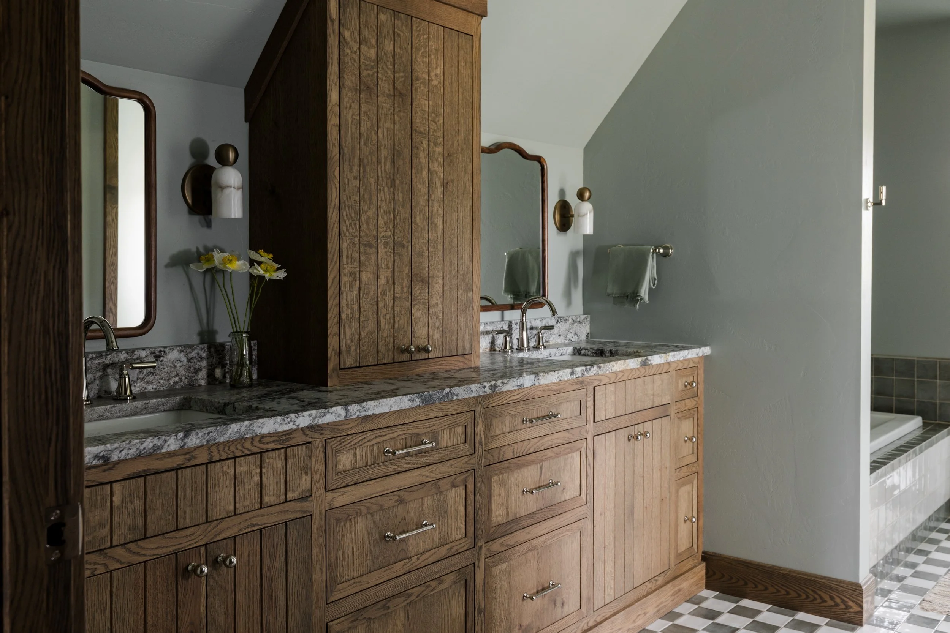
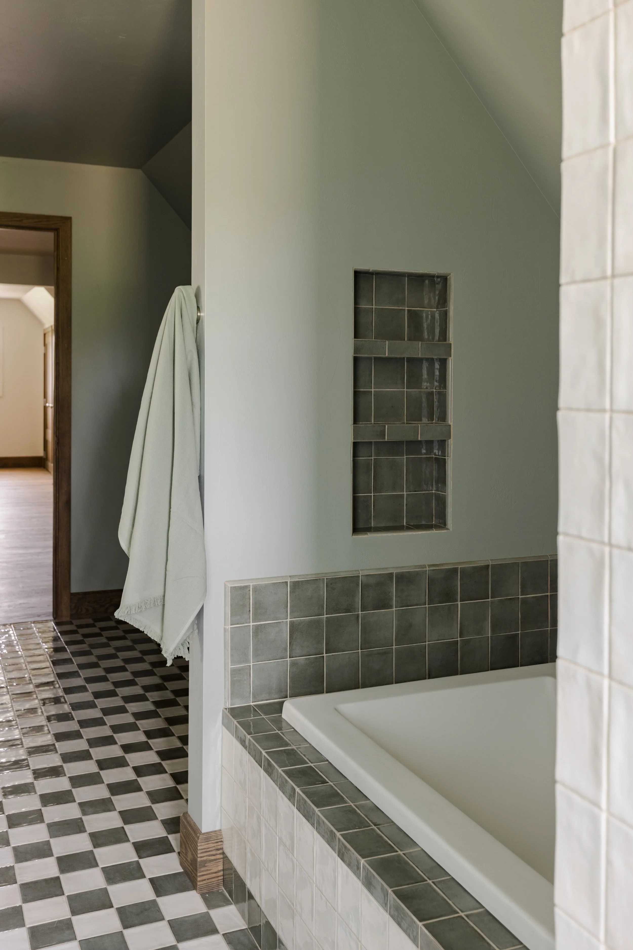
The upstairs bathroom continues the home's warm material palette while bringing in its own character. Thoughtful finishes and functional details make the space feel elevated without losing the comfortable, approachable feeling found throughout the rest of the home.
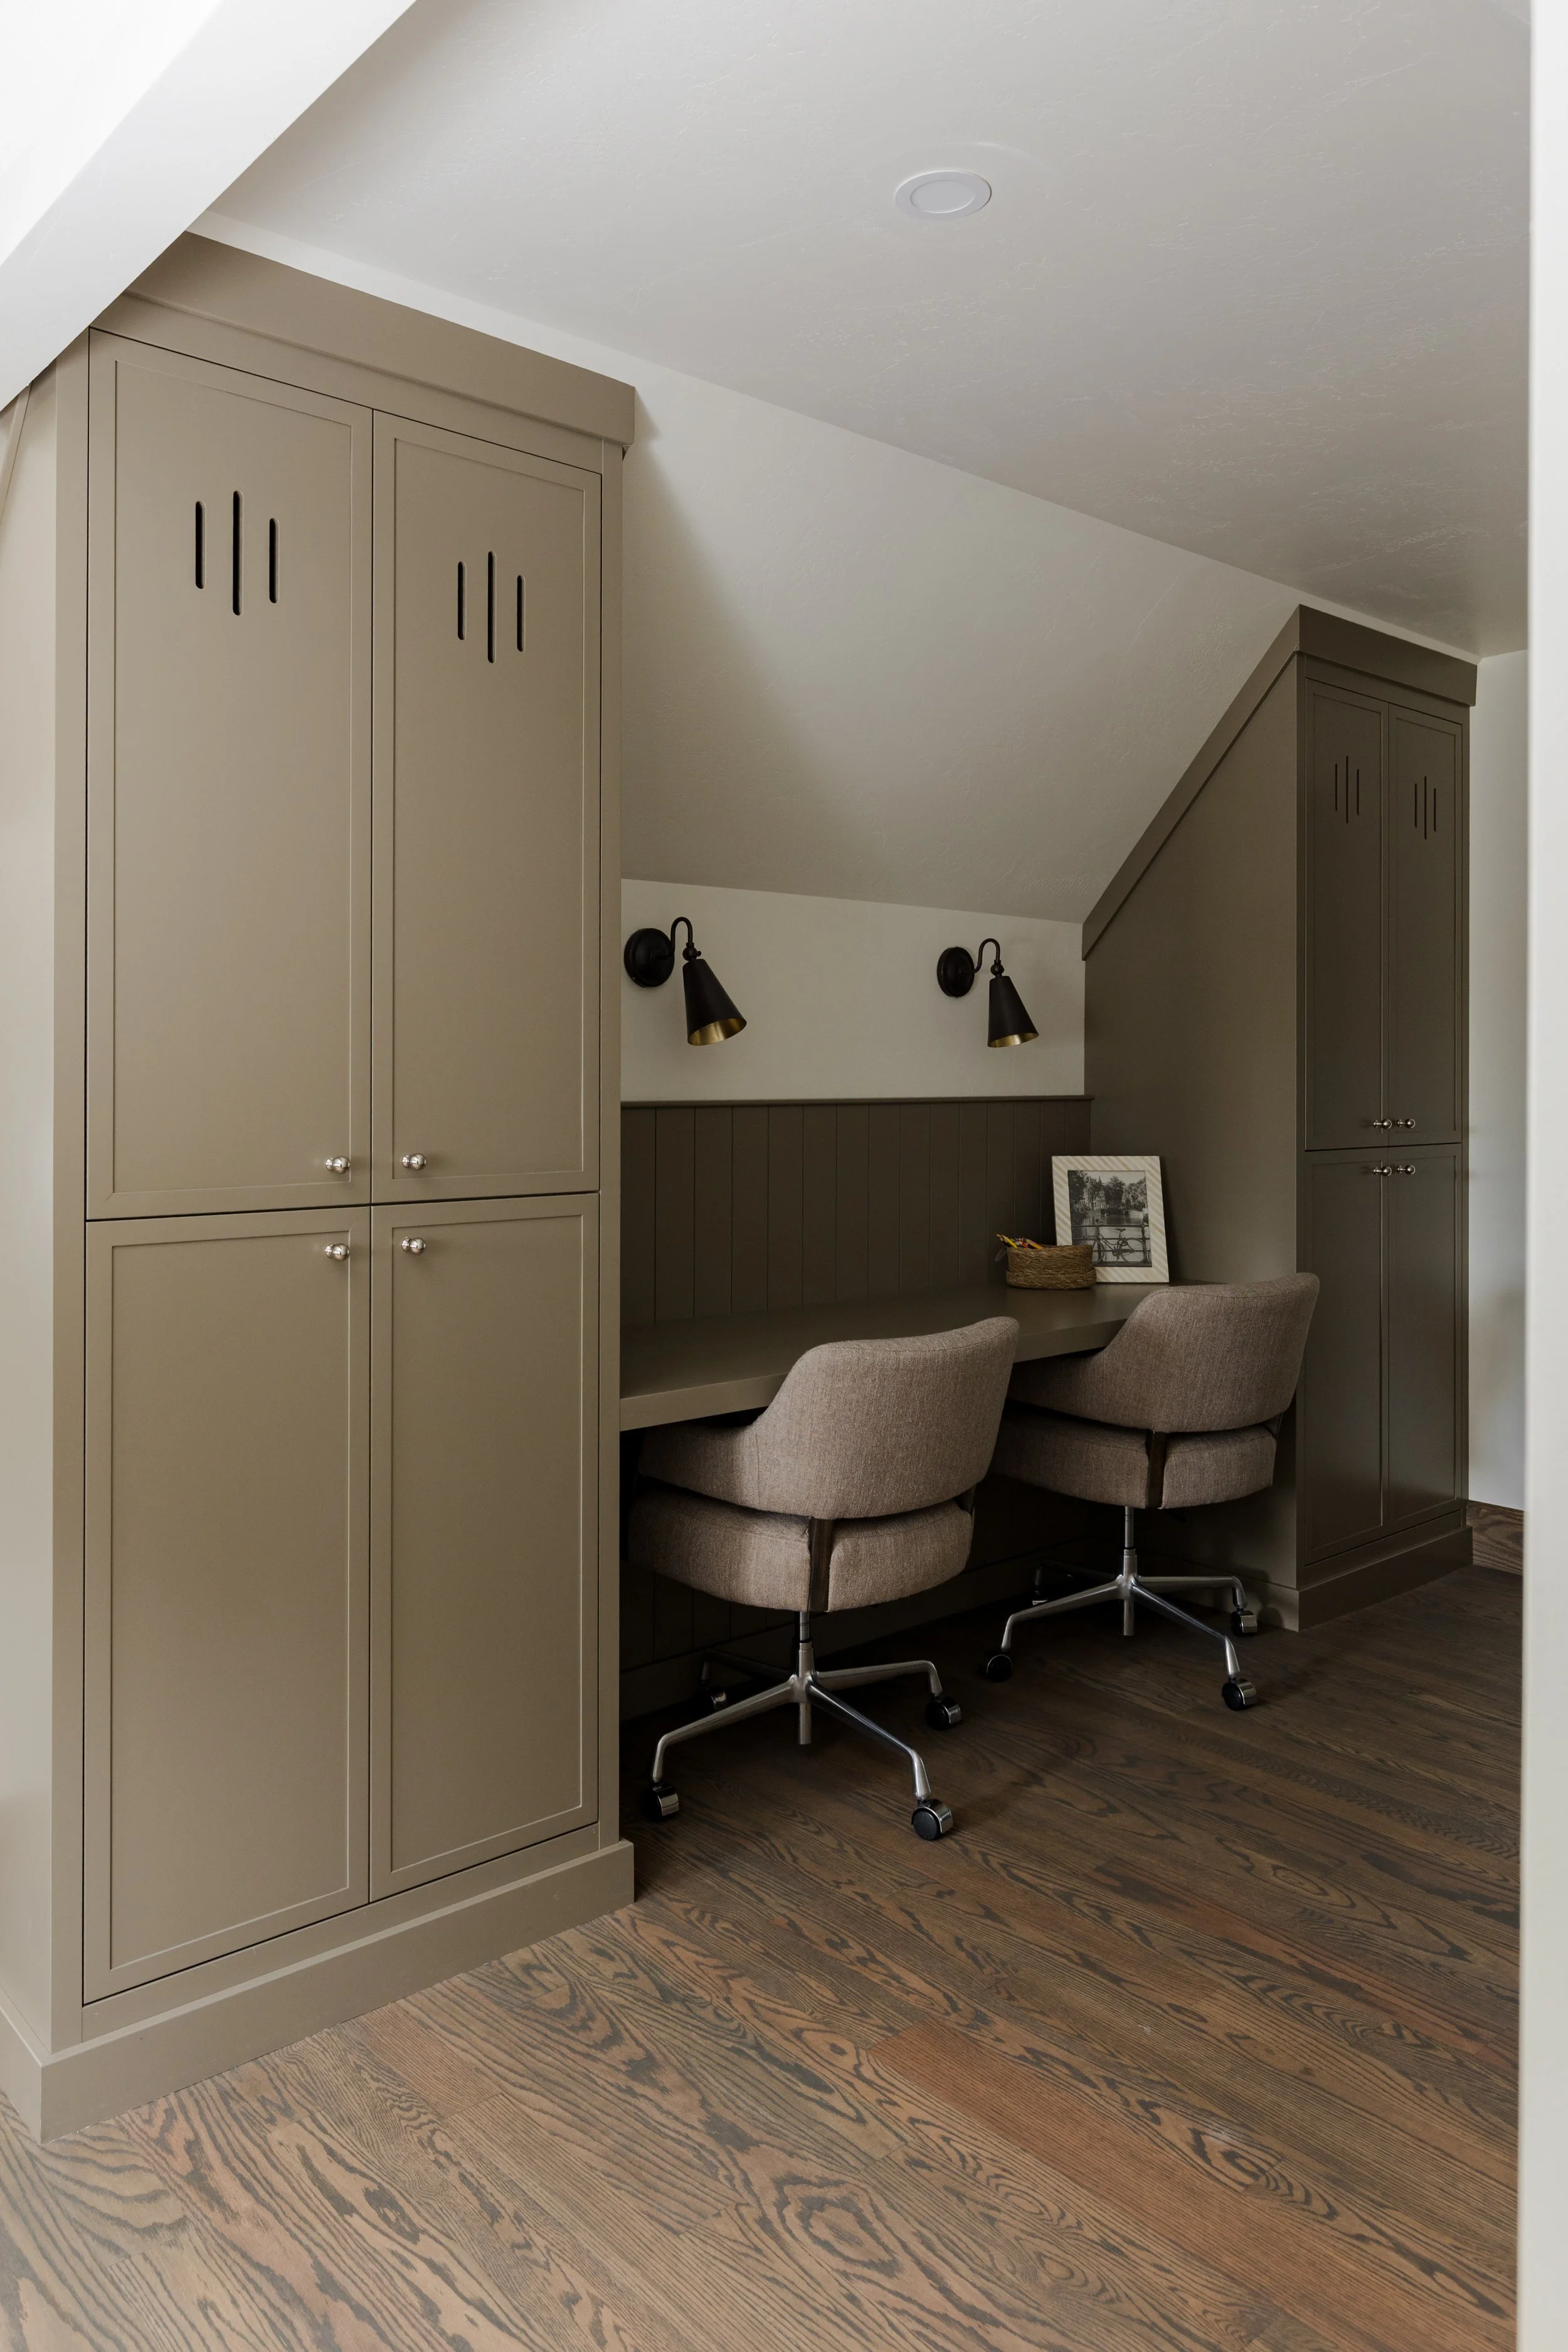
Nearby, a dedicated desk area provides a quieter space to work, plan, or take care of the day-to-day tasks that happen at home. Each of these spaces was designed around how the homeowners actually use their home, proving that even the most functional rooms can be beautiful.
A Home That Feels Like Home
08.
What makes Cider by the Fire special isn't any one room. It's the way all of the spaces work together to create a home that feels warm, personal, and lived-in.
From the hardworking mudroom and laundry room to the gathering spaces, private bedrooms, and quiet corners, every room was designed with intention. The result is an interior that feels cohesive without being predictable—and beautiful without losing the comfort that makes a house feel like home.
For us, that is always the goal: creating spaces that look good, function well, and ultimately make everyday life at home a little better.
Better by Design.